Mainland jurisdiction for offices
Office units outside a free zone: without the restrictions typical of such zones. This widens business opportunities and raises the liquidity of the asset.
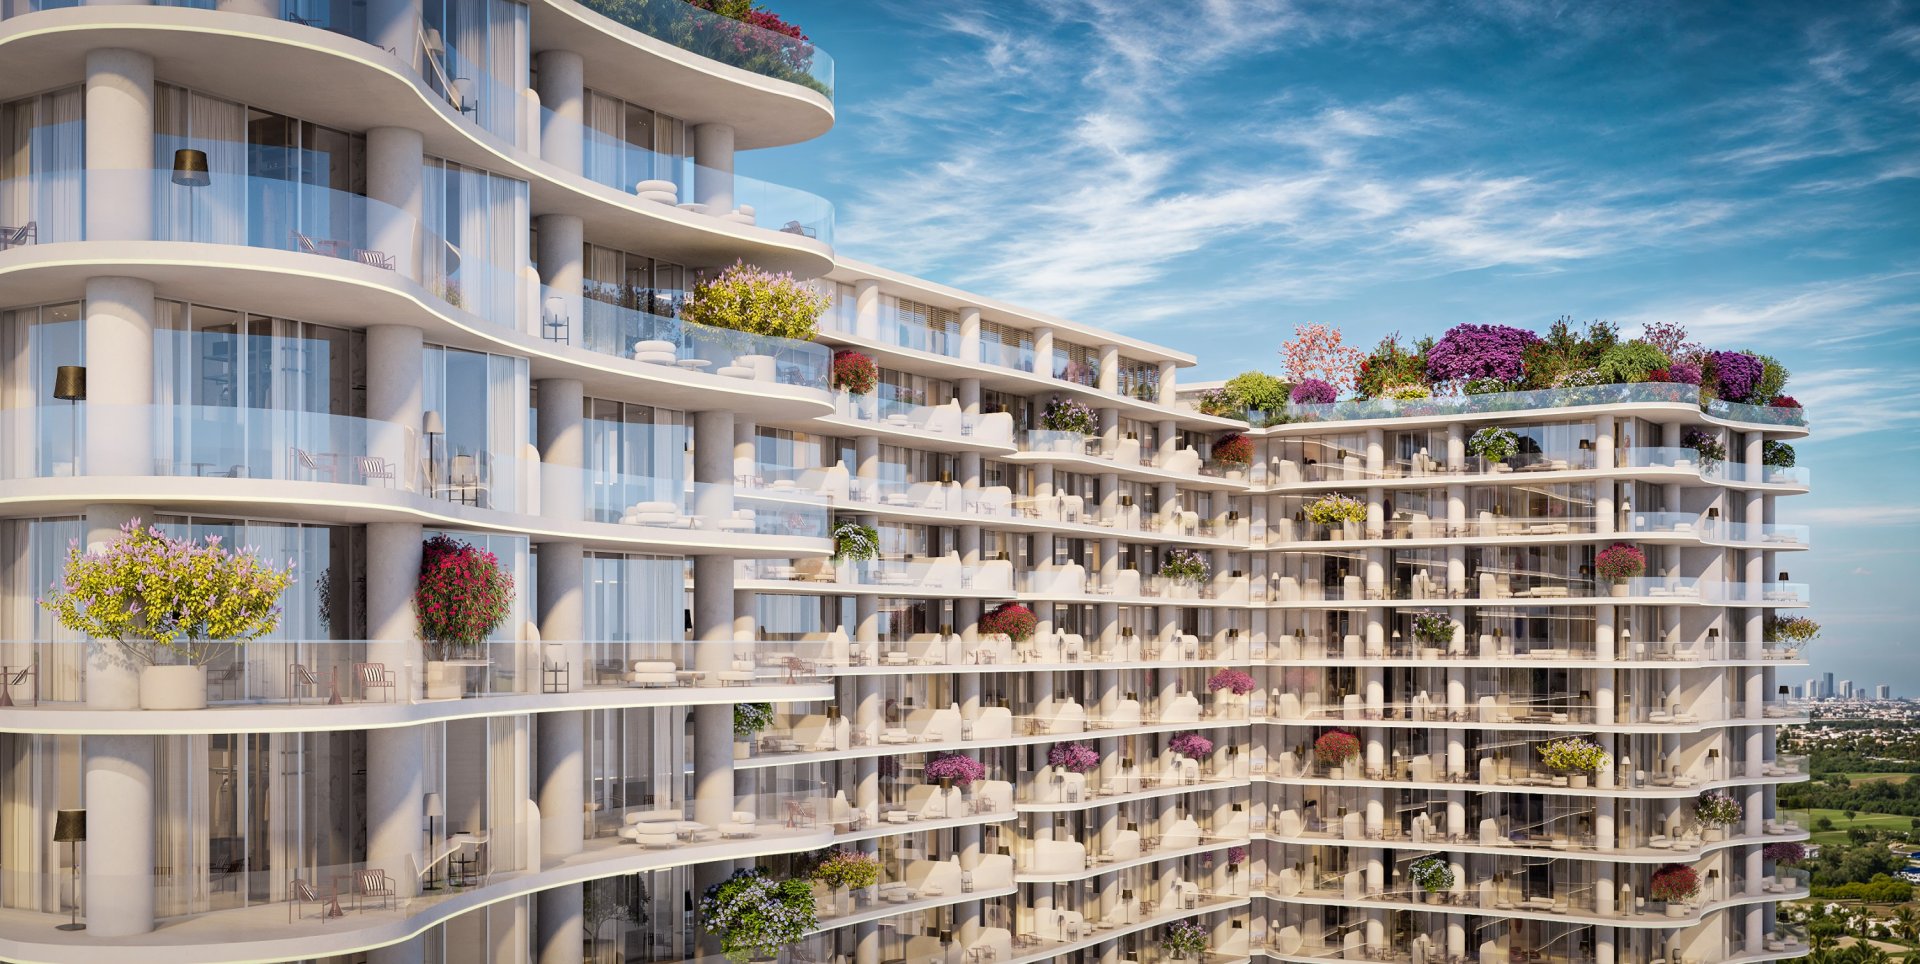
A 46-storey tower in Wadi Al Safa 5 where branded residences rise above the office podium of the first 15 floors. One of the tallest and most striking projects in the area.
The WOW Tower brings branded residences and modern offices together in one complex.
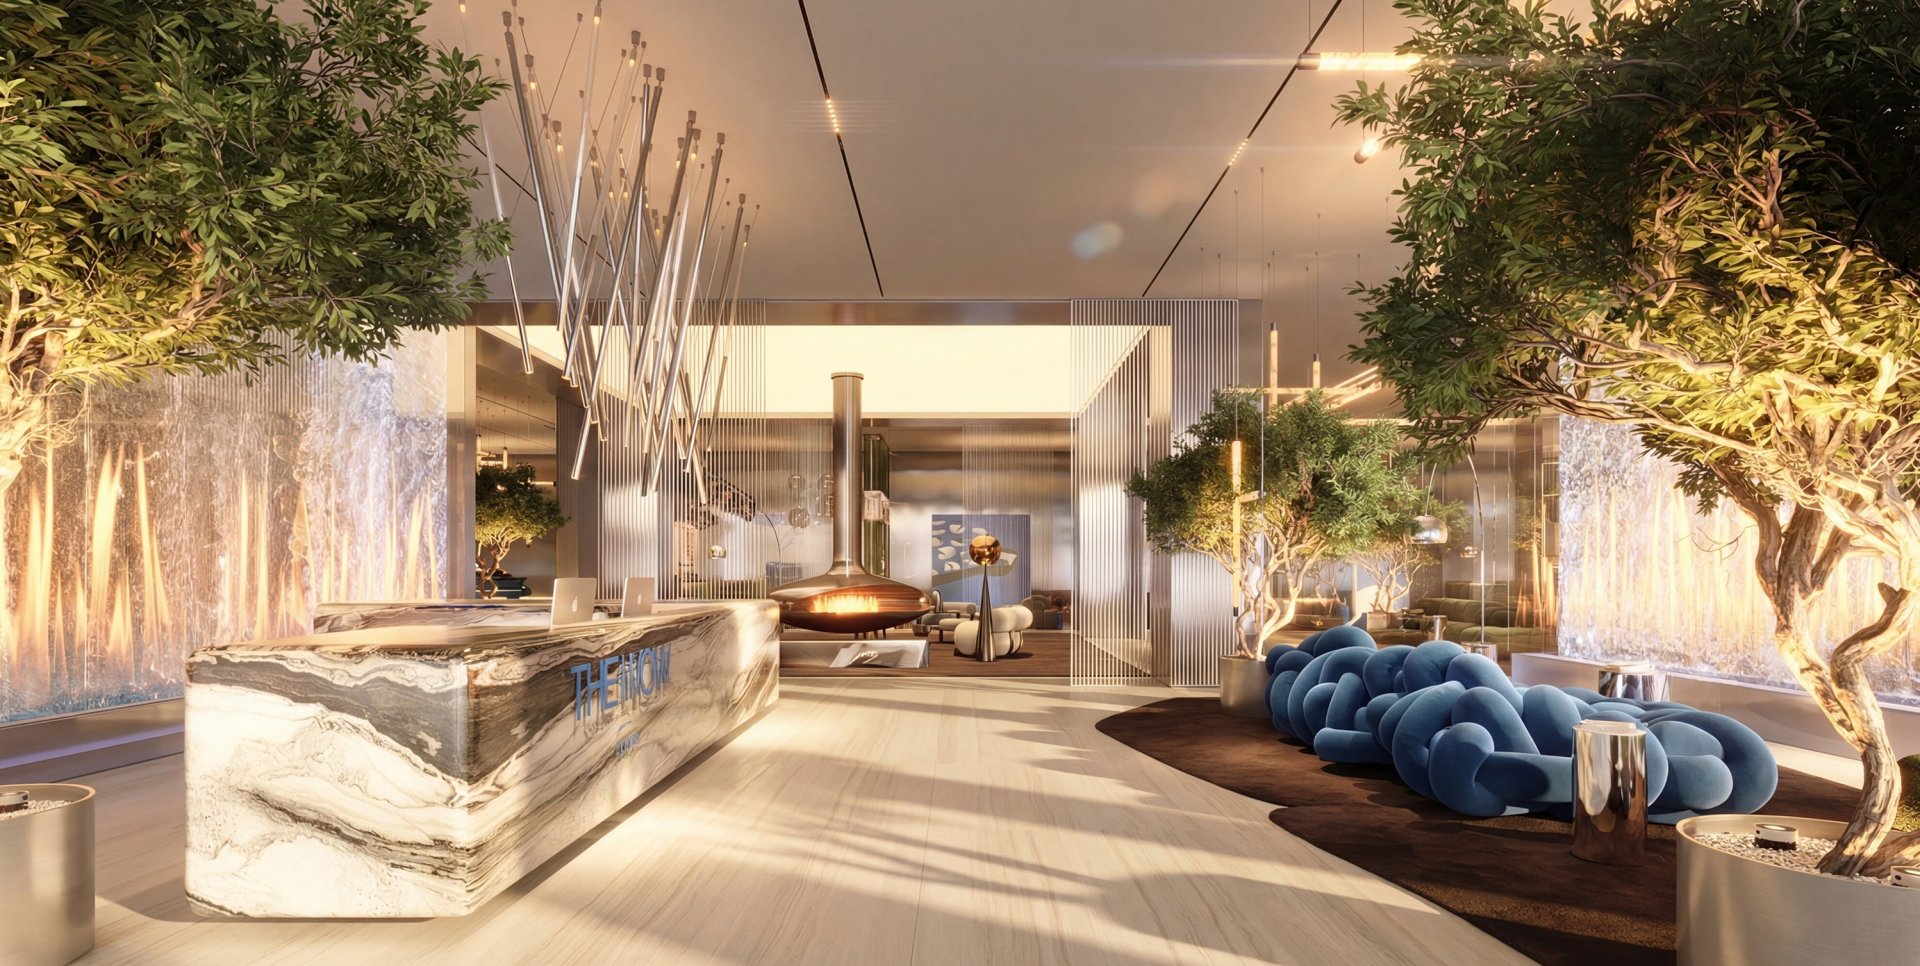
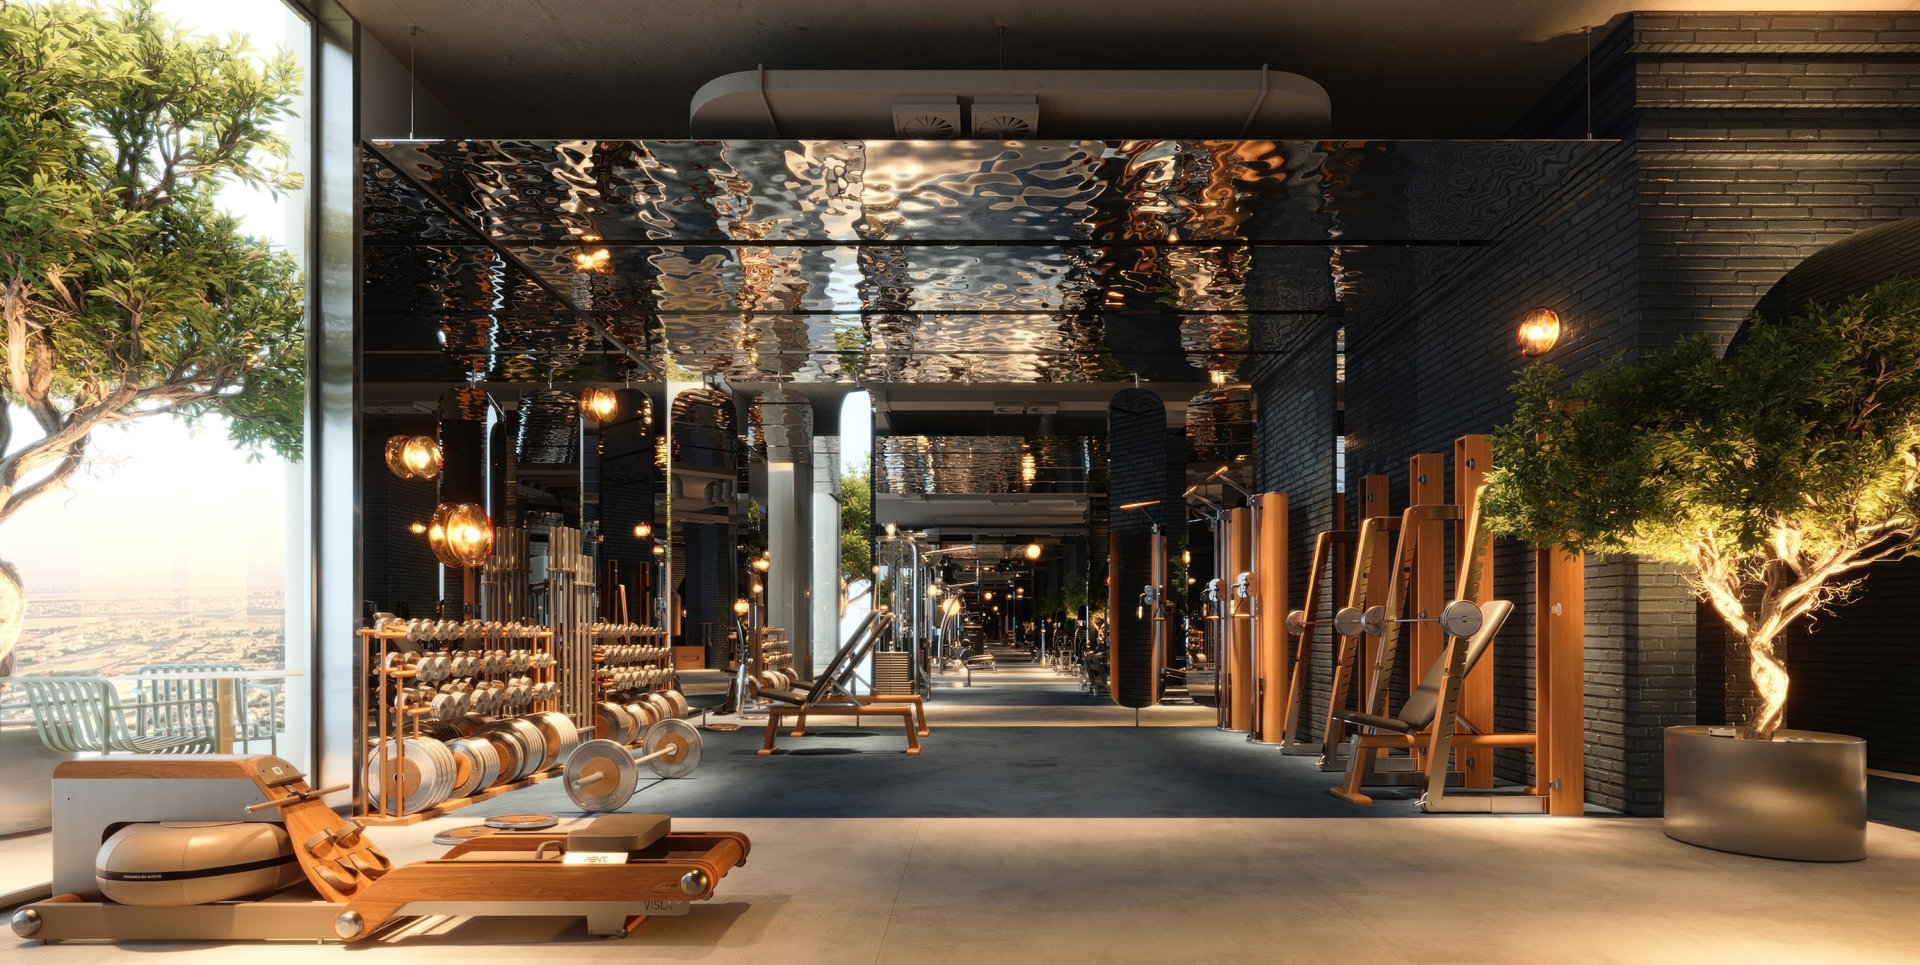
The first 15 floors form the office podium, designed by the British designer Tom Dixon. The residential apartments occupy the upper levels of the tower, on floors 17–38.
The office premises fall under the mainland jurisdiction of the UAE: without the restrictions typical of free zones. For Dubailand this is a rare format — it widens business opportunities and raises the liquidity of the asset.
The complex offers studios and apartments with 1–2 bedrooms, as well as offices from compact units to entire floors and retail with street-facing shopfronts.
The tower offers studios and apartments with 1–2 bedrooms on floors 17–38, offices from compact units to entire floors, and retail.
A compact format for one person or a couple.
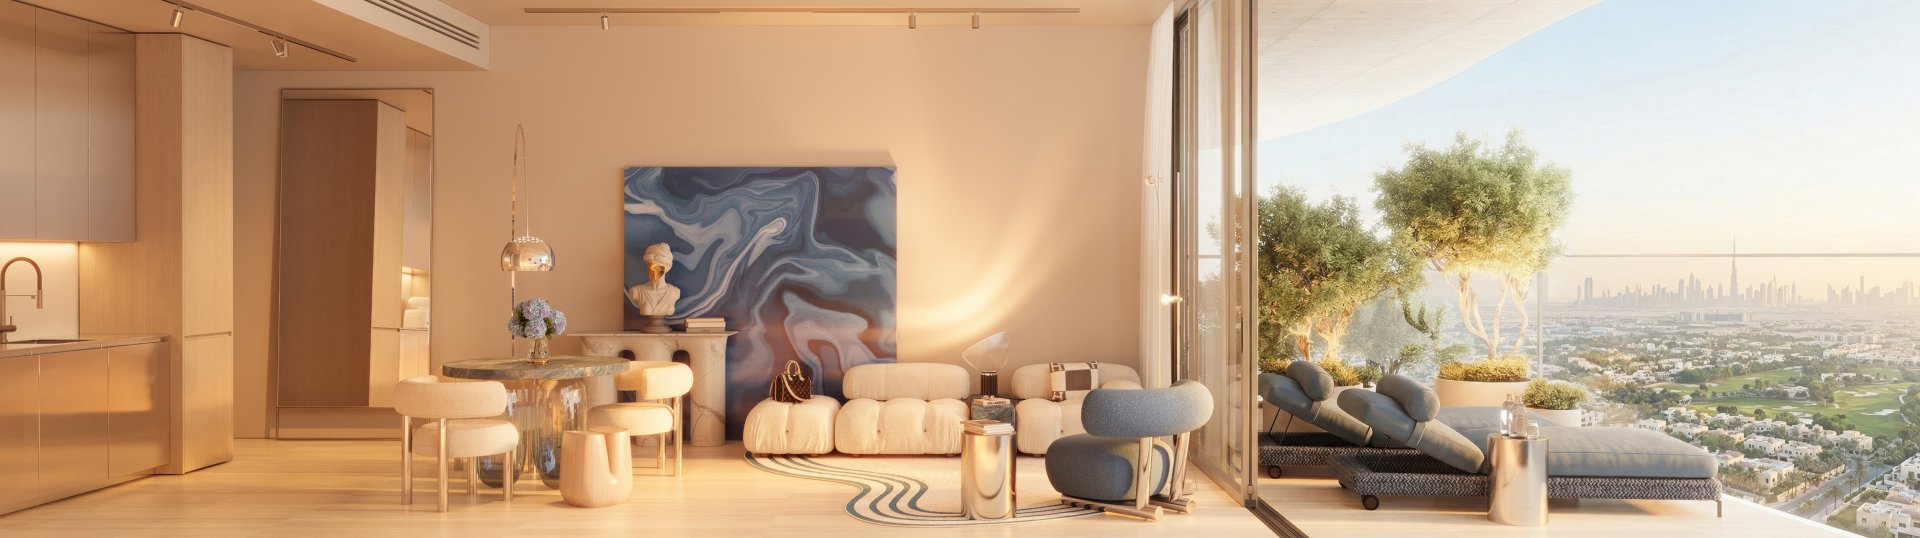
An apartment with one bedroom on the residential floors of the tower.
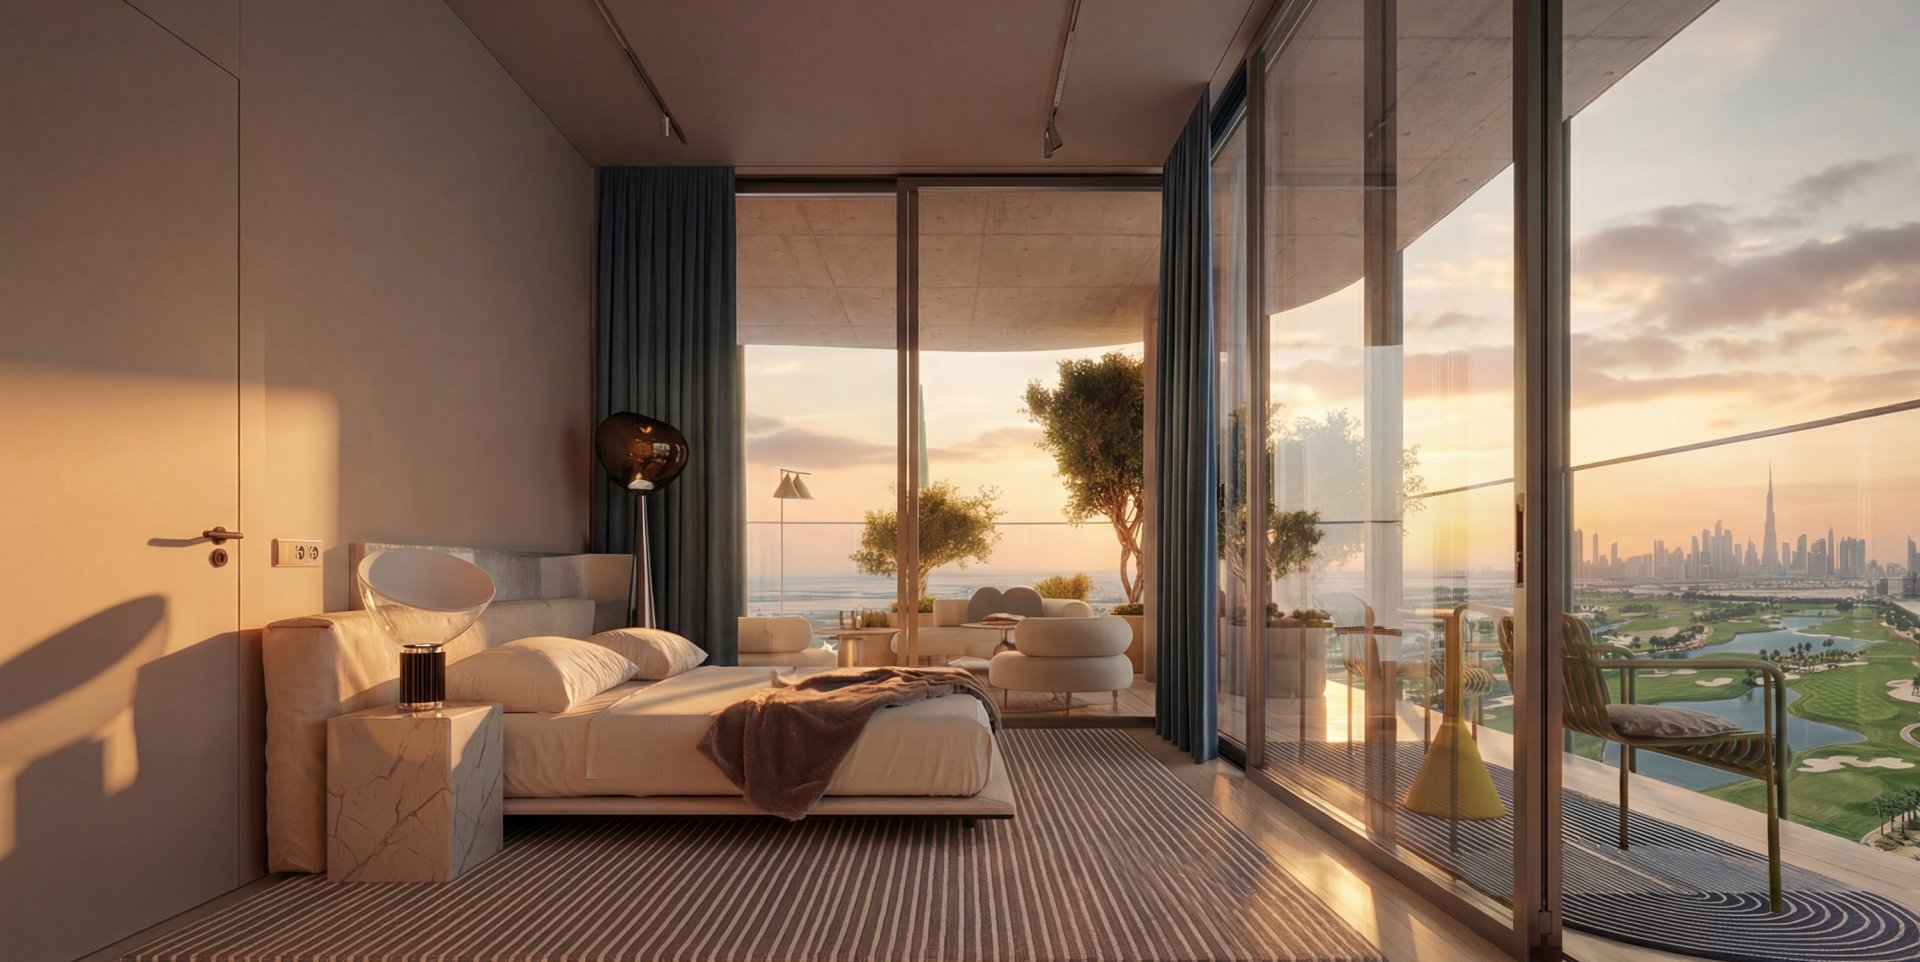
A family format with two bedrooms.
The information on this page is not a public offer. Please confirm current prices and unit availability with a consultant.

A consultant will help you compare the residential and commercial units of The WOW Tower and choose a suitable purchase scenario.
The complex is located in Dubailand Residence Complex, in the Wadi Al Safa 5 area. Through the intersection of Al Ain–Dubai Road, Sheikh Mohammed bin Zayed Road and Emirates Road it opens quick access to any part of the city: 5 minutes to Global Village, 10 to Dubai Silicon Oasis, 15 to Dubai Creek Harbour, 25 to Downtown Dubai, 40 minutes to Al Maktoum International Airport.
Office units outside a free zone: without the restrictions typical of such zones. This widens business opportunities and raises the liquidity of the asset.
The office podium of the first 15 floors is designed by the British designer Tom Dixon — the project stands out architecturally among the buildings of Wadi Al Safa 5.
The complex stands at the intersection of Al Ain–Dubai Road, Sheikh Mohammed bin Zayed Road and Emirates Road, which allows quick travel to any part of the city.
Vertical zoning of the 46-storey complex: offices below, residences on the upper levels. The format suits both living and working at one address.
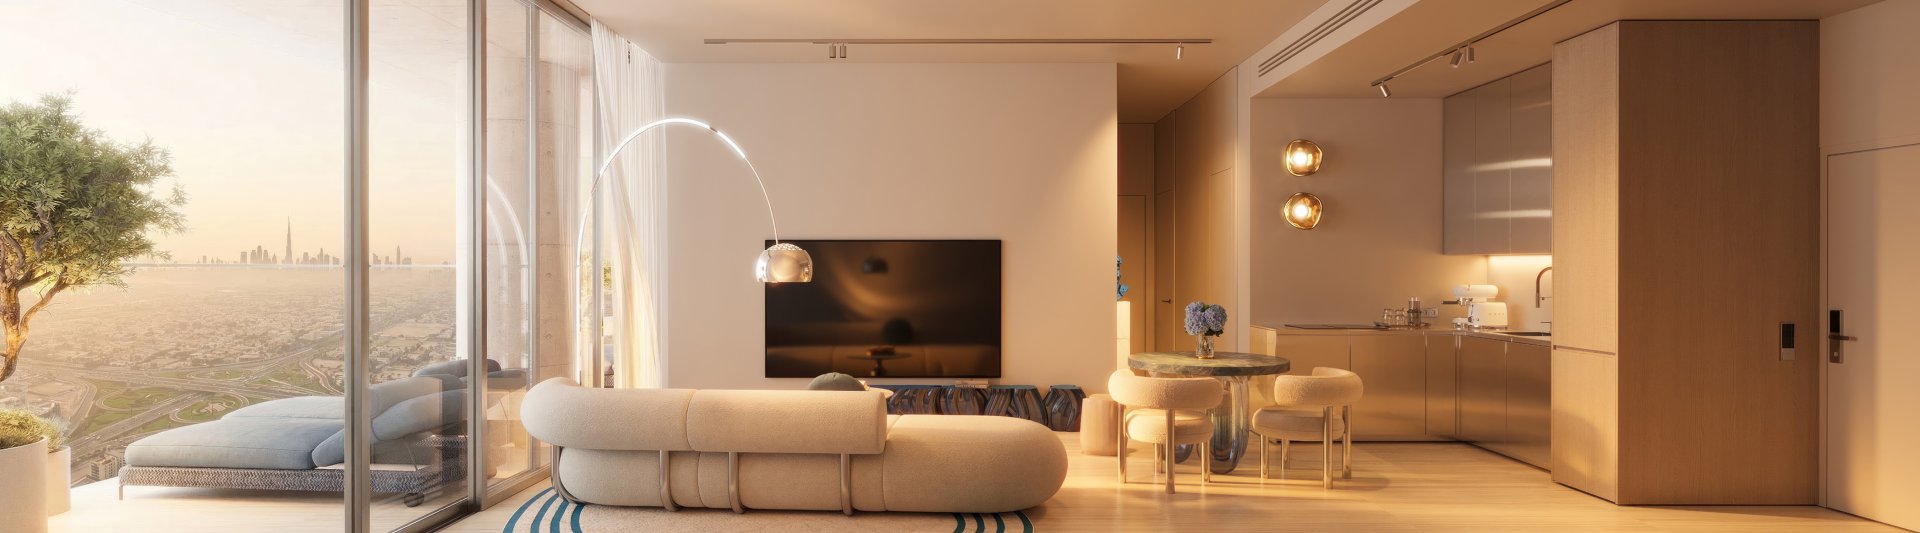
Studios and apartments with 1–2 bedrooms on the upper floors of the tower — for living in the quiet, developing Dubailand area.
Offices under mainland jurisdiction without free-zone restrictions — from compact units to entire floors.
Retail with street-facing shopfronts and office units in a complex with access to three highways.
We clarify the brief: leisure, investment, relocation, budget and timing.
We prepare a selection of layouts and a financial model: yield, costs and payment scenarios.
We arrange an online or in-person viewing and answer questions about the project.
Reservation, contract, payments to schedule, handover.
The office premises fall under the mainland jurisdiction of the UAE — without the restrictions typical of free zones. For Dubailand this is a rare format.
The office podium of the first 15 floors is designed by the British designer Tom Dixon.
In Dubailand Residence Complex, Wadi Al Safa 5 area, at the intersection of Al Ain–Dubai Road, Sheikh Mohammed bin Zayed Road and Emirates Road.
We will send current prices, floor plans and payment terms. We will answer questions about the area, yield and the purchase process — no spam, no pushy calls.