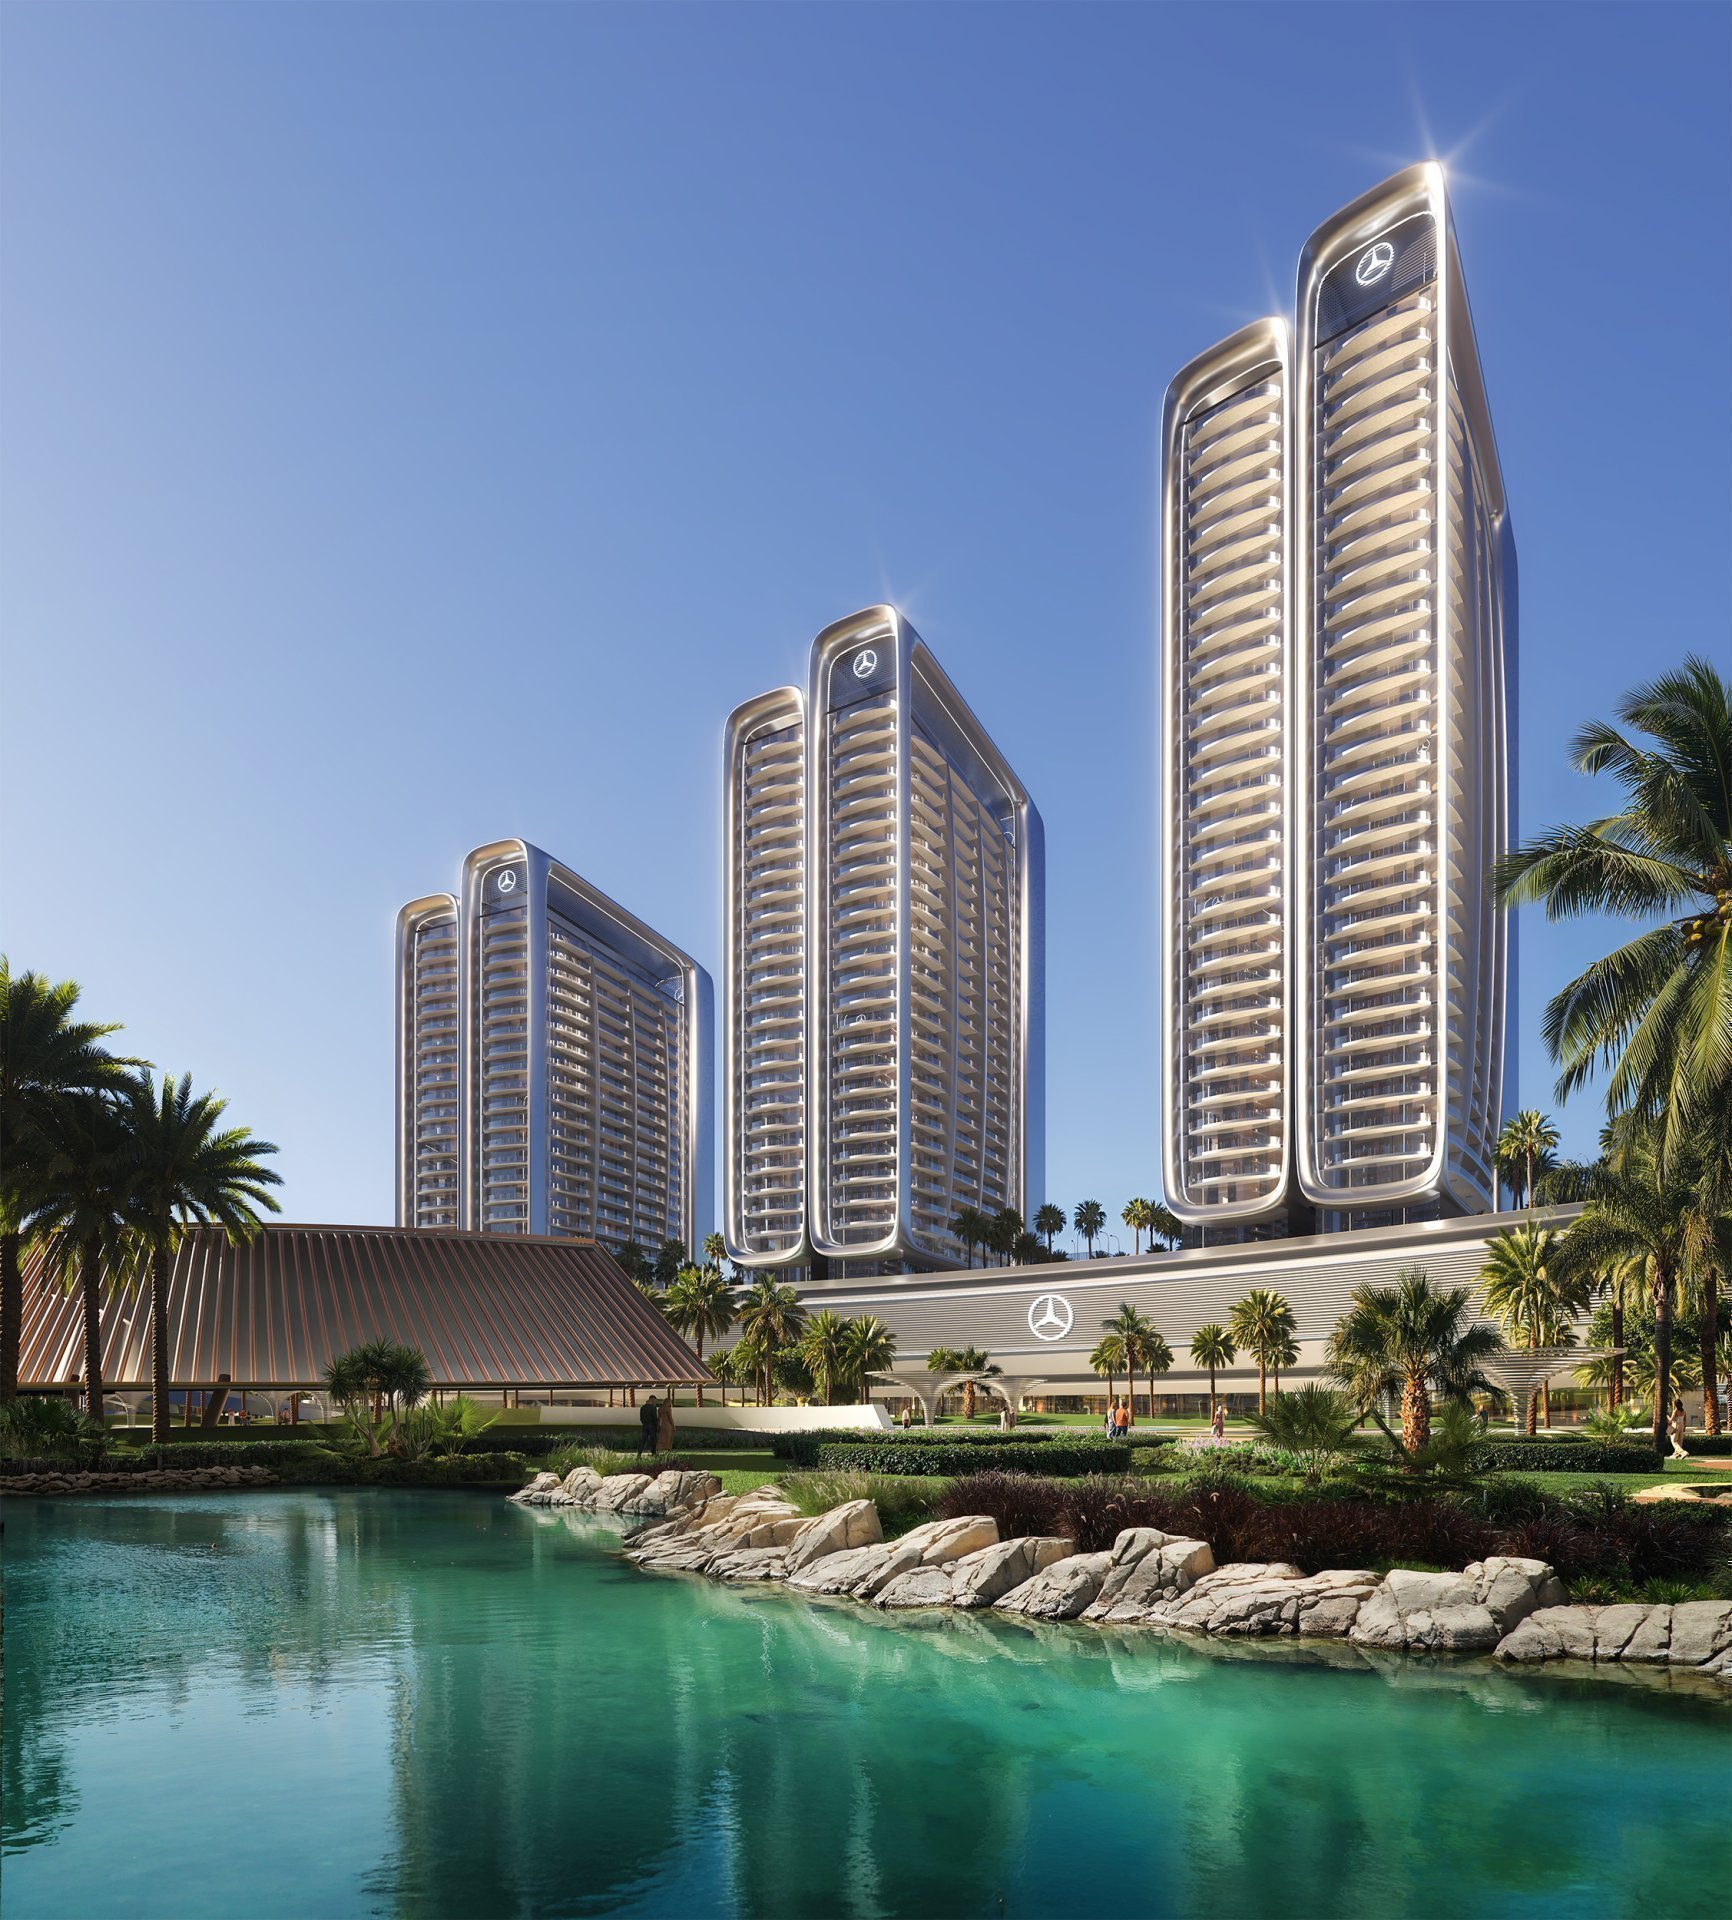
A scale of twelve towers
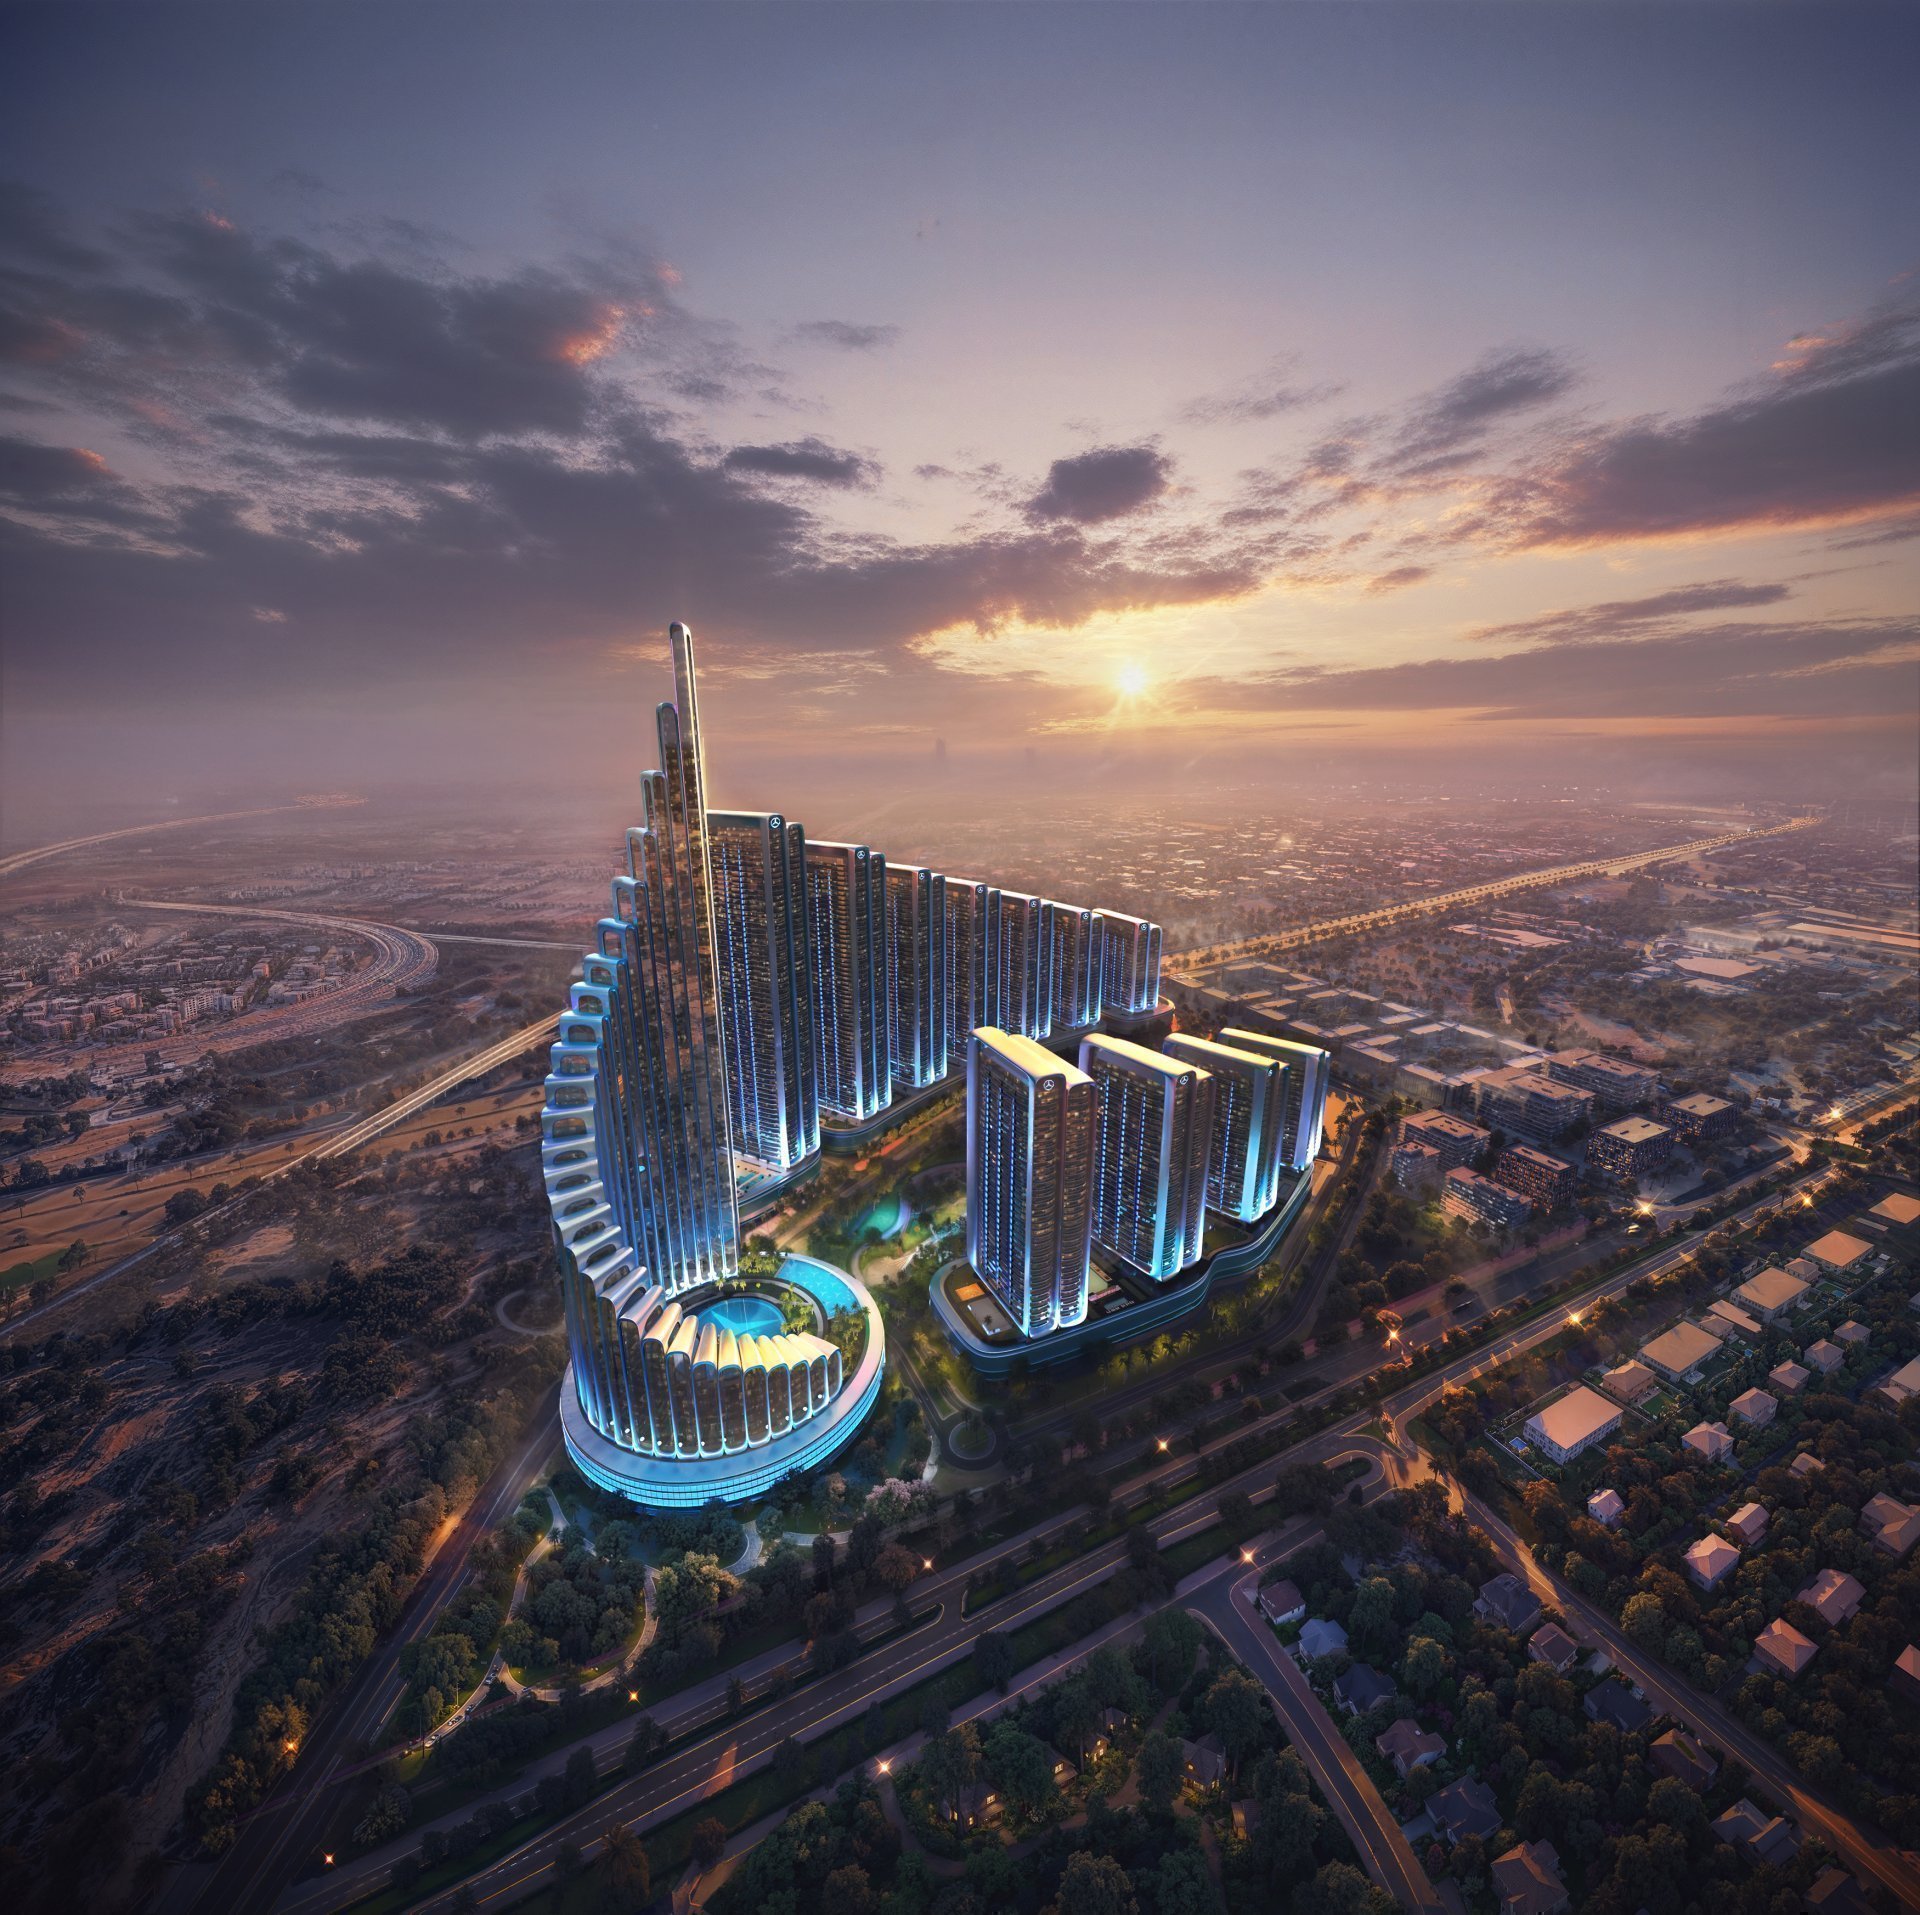
An ensemble of 12 towers forms an expressive silhouette recognisable from different parts of the district — the complex is identifiable at once.
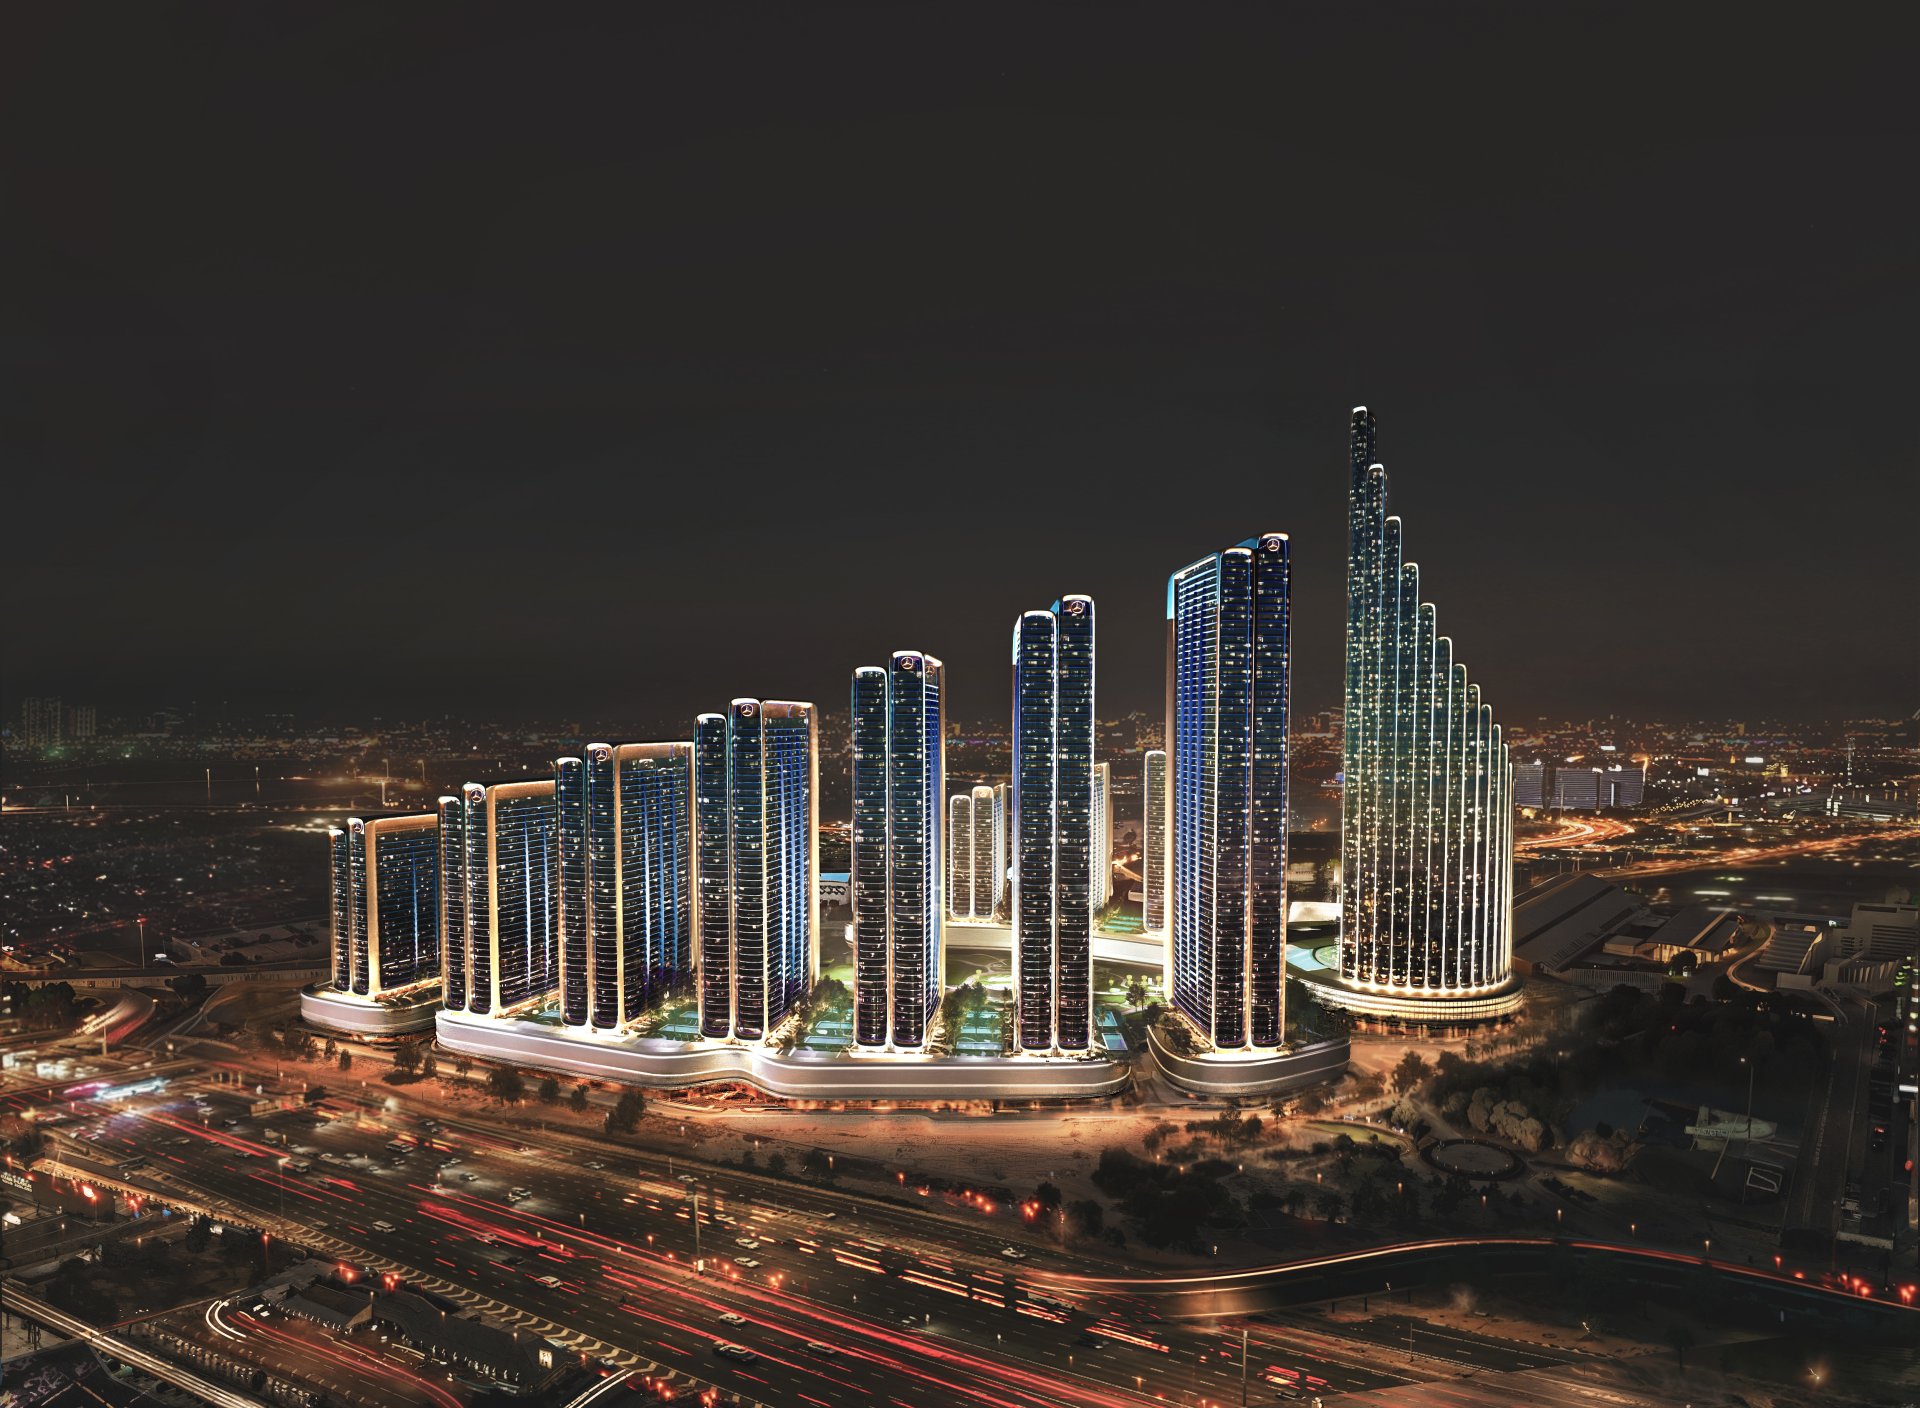
A complex of 12 towers gives the city district a striking silhouette: sculptural surfaces and flowing lines drawn from Mercedes-Benz design.
Twelve towers form an image inspired by the design and high performance of Mercedes-Benz.
The complex consists of 12 towers, proportioned on a monumental scale: the buildings come together into an expressive architectural image visible from afar.
Each tower is the result of high-precision engineering. Smooth, sculptural surfaces convey energy and motion, setting the dynamic character of the whole ensemble.
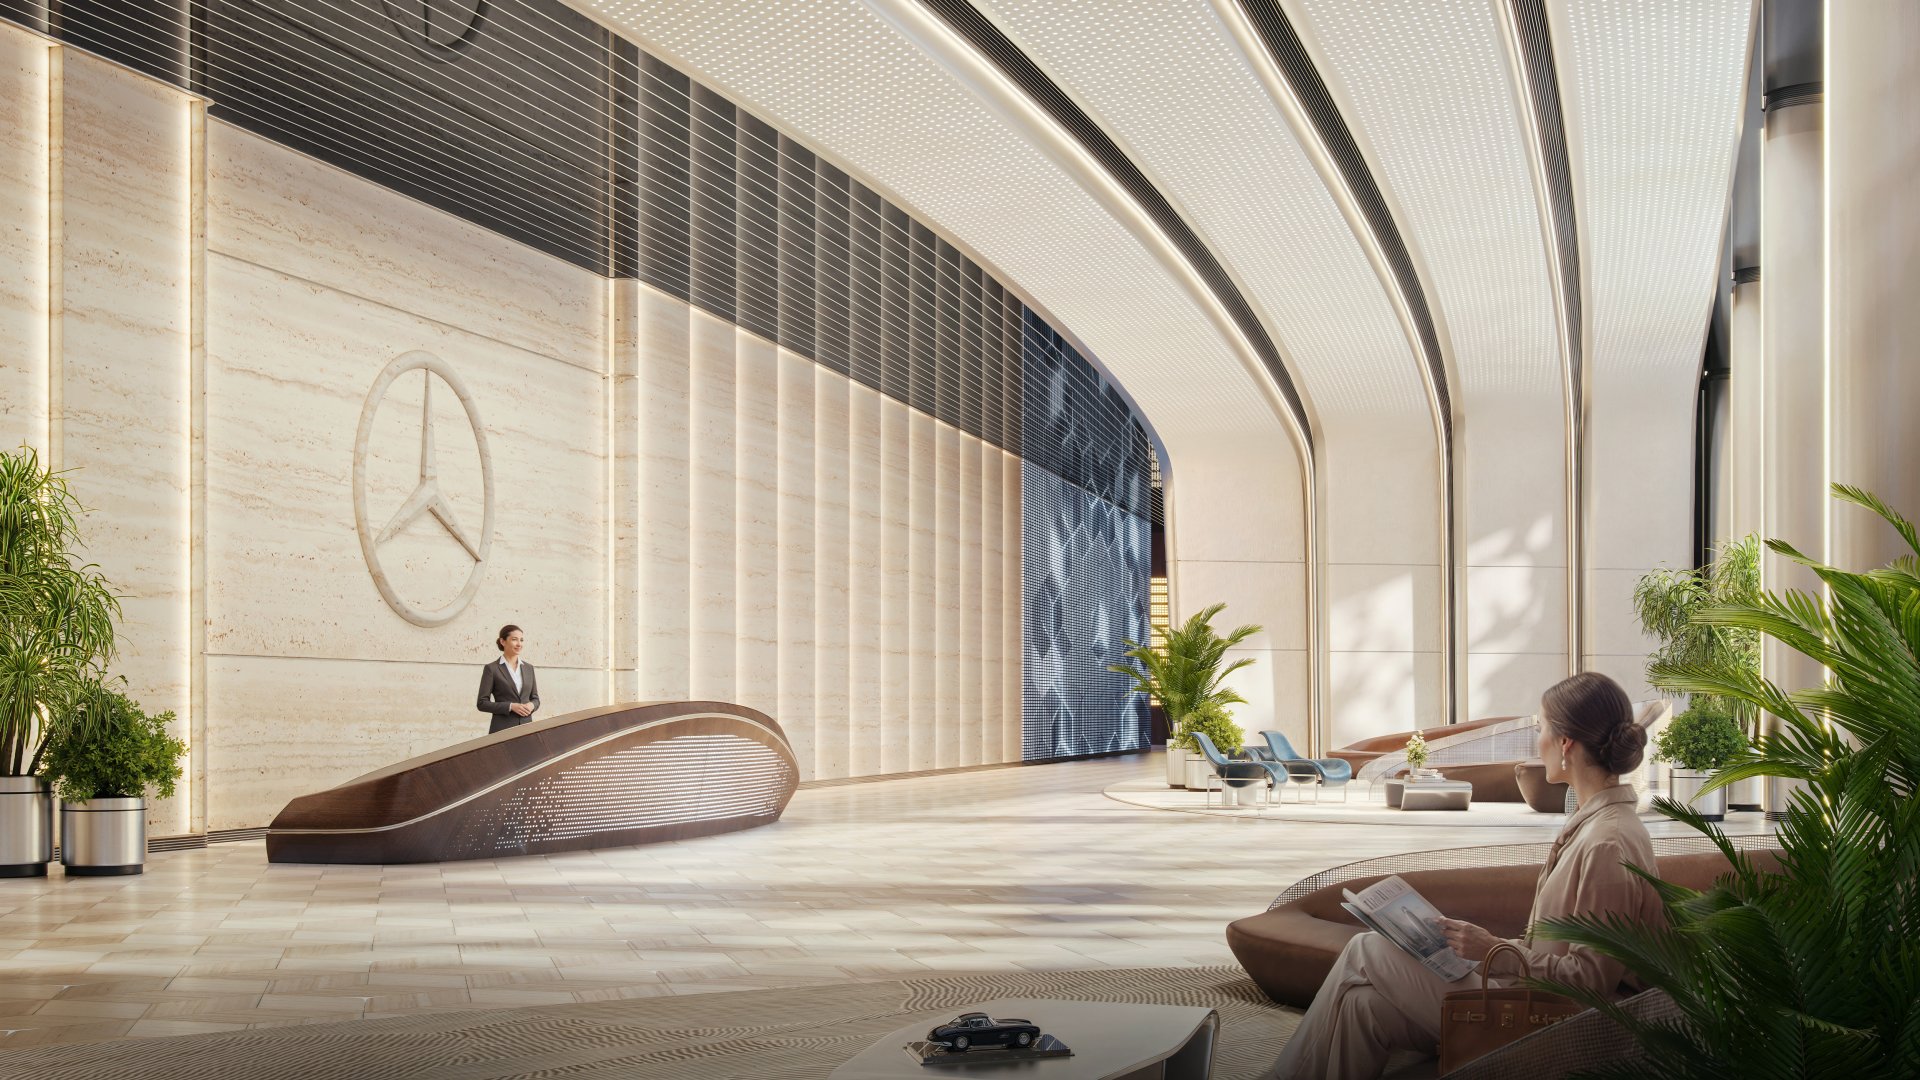
The source of this plasticity is the aesthetics of high performance and Mercedes-Benz design: the same flowing forms, the same sense of speed carried into architecture.
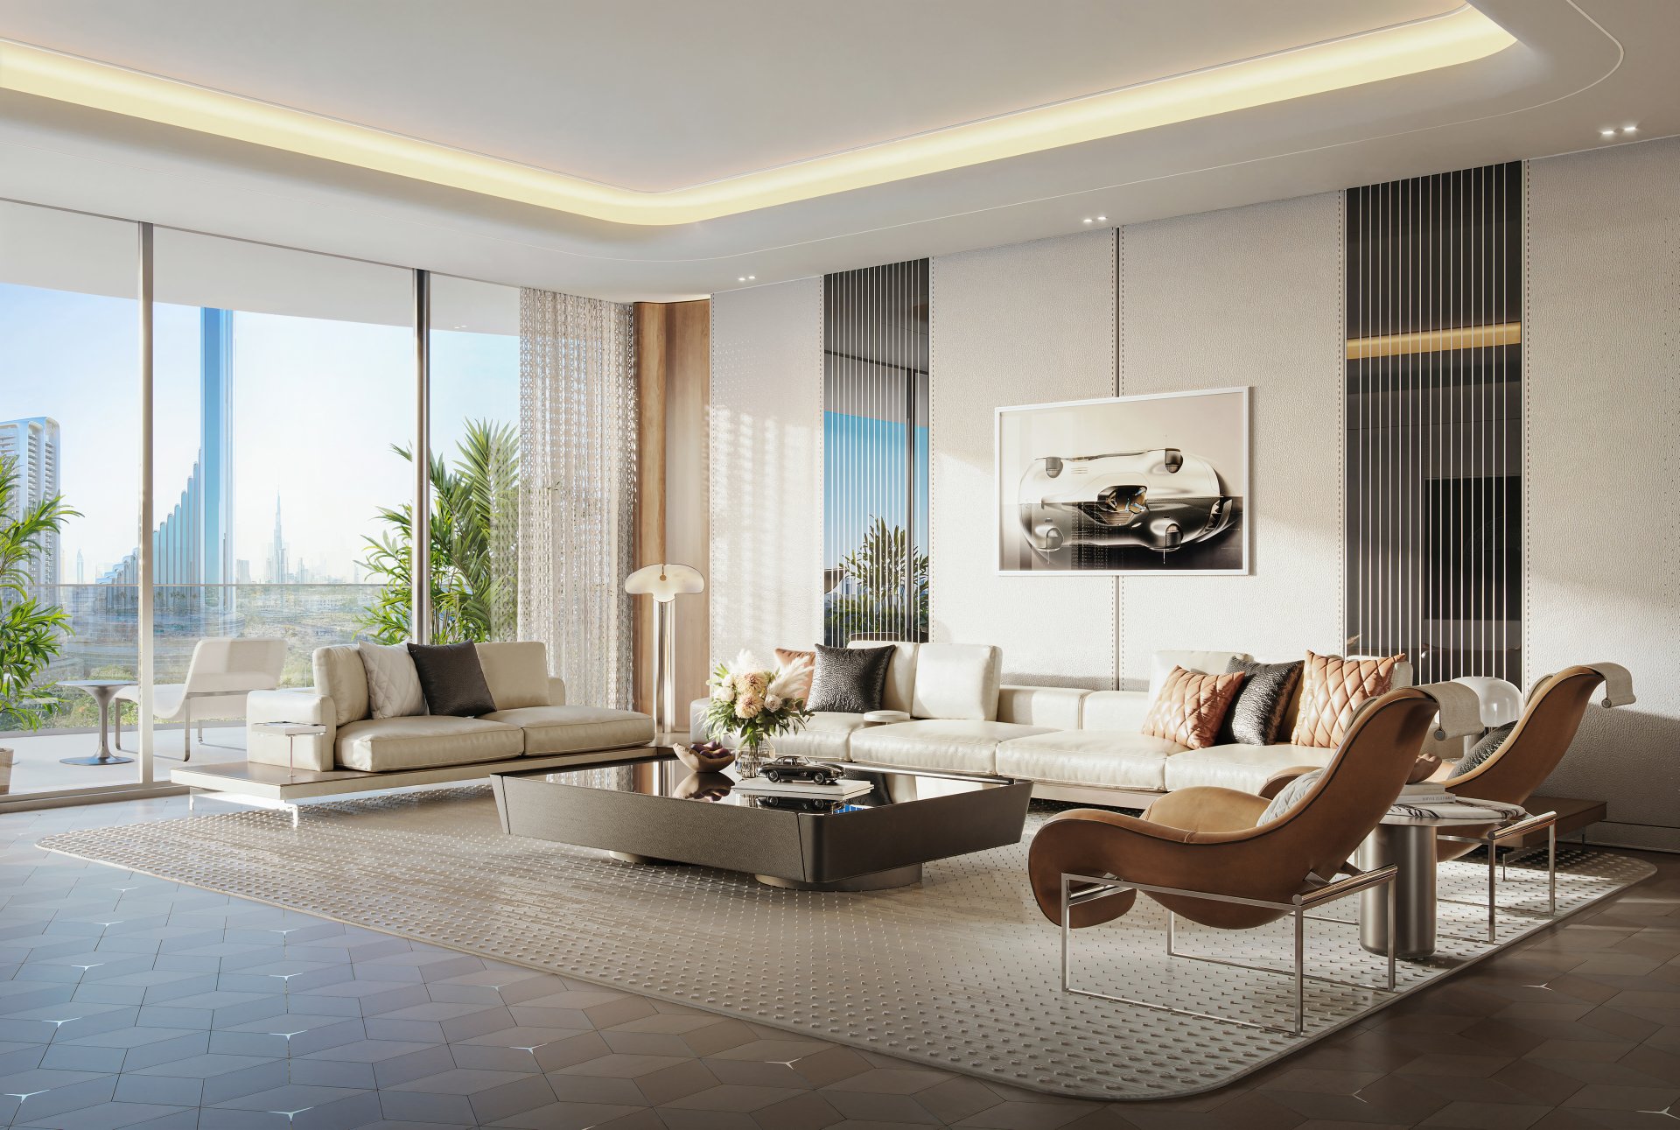
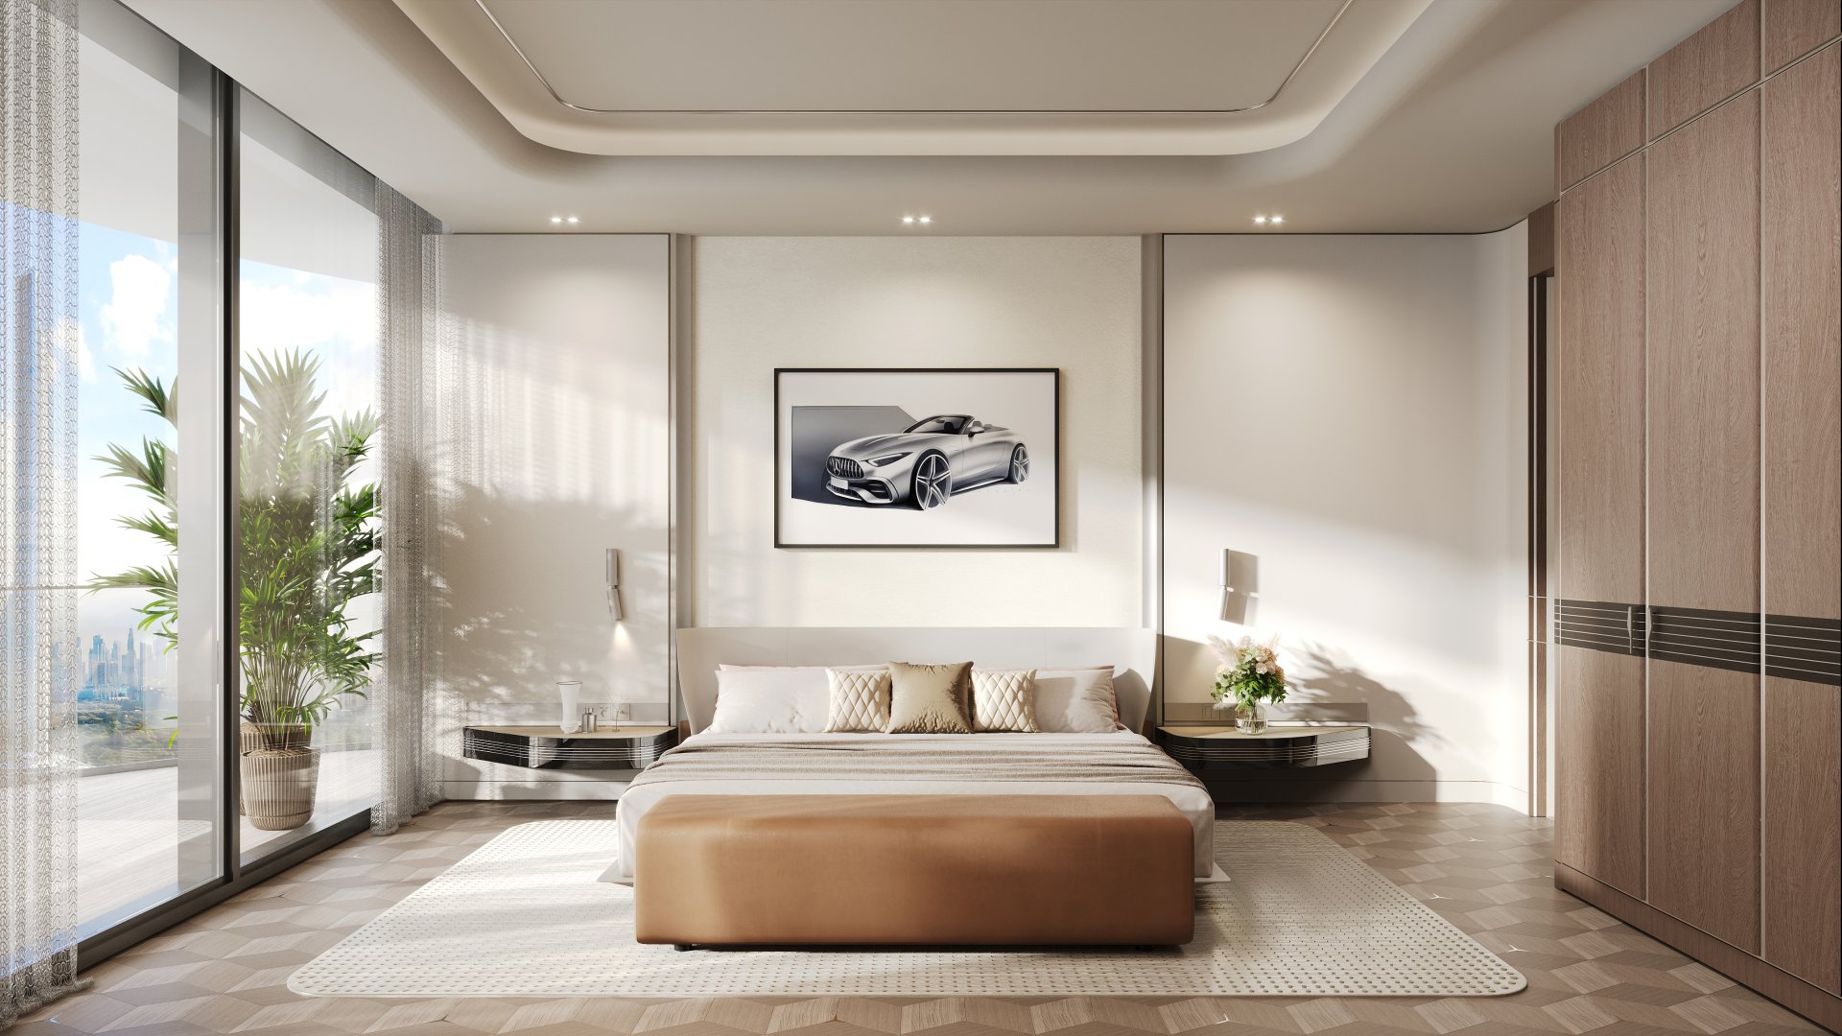
The complex offers apartments from studios up to the 5 bedroom format, as well as retail premises.
A compact format for one person or a couple.
A bedroom and a living area — the basic scenario for independent living.
Two bedrooms give room for a family or a guest room.
A spacious layout for a family.
A large floor area for a family with space to spare.
The largest apartment format in the project.
The information on this page is not a public offer. Please confirm current prices and unit availability with a consultant.
A consultant will help you find a suitable layout and tell you about the available options in the complex.
The complex is located in the Meydan district. The project description notes that it is a prestigious area close to the city centre.
Meydan is a Dubai district described in the project as prestigious and close to the centre. The detailed infrastructure of the surroundings is not set out in the project materials.
An ensemble of 12 towers forms an expressive silhouette recognisable from different parts of the district — the complex is identifiable at once.
Smooth surfaces and flowing lines make the facades dynamic: the architecture reads as movement rather than static geometry.
Construction relies on high-precision design: the form set out in the drawings is preserved in the finished building.
We clarify the brief: leisure, investment, relocation, budget and timing.
We prepare a selection of layouts and a financial model: yield, costs and payment scenarios.
We arrange an online or in-person viewing and answer questions about the project.
Reservation, contract, payments to schedule, handover.
We will send current prices, floor plans and payment terms. We will answer questions about the area, yield and the purchase process — no spam, no pushy calls.
Leave your contact — we will send the PDF with floor plans and prices, and follow up through whichever channel suits you best.
The brochure is opening in a new tab. If your browser blocked it, use the button below.
Open the brochure Join our real estate Telegram group