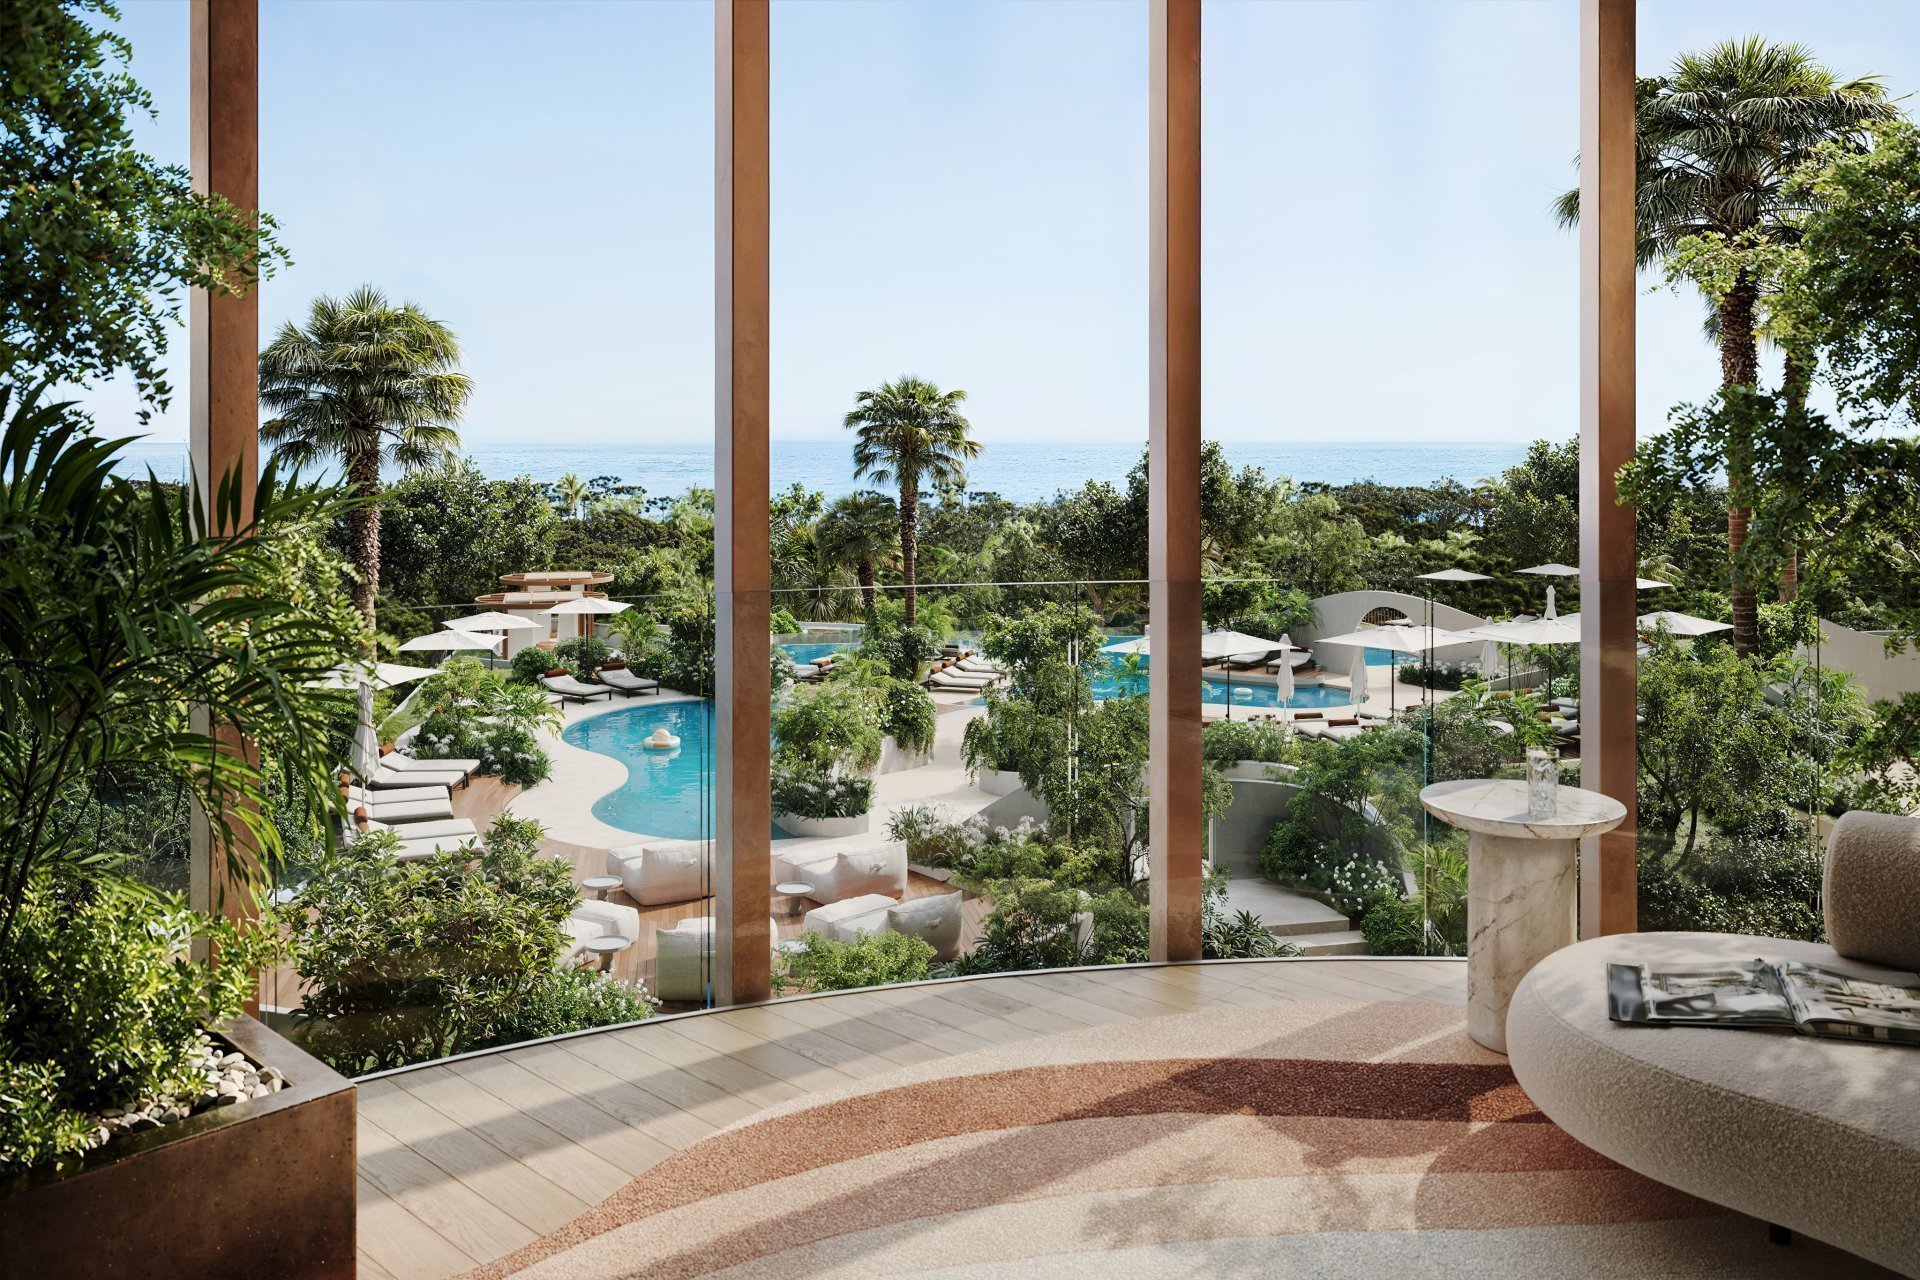
Morning by the water
The infinity pool overlooking the district sets the tone for the start of the day.
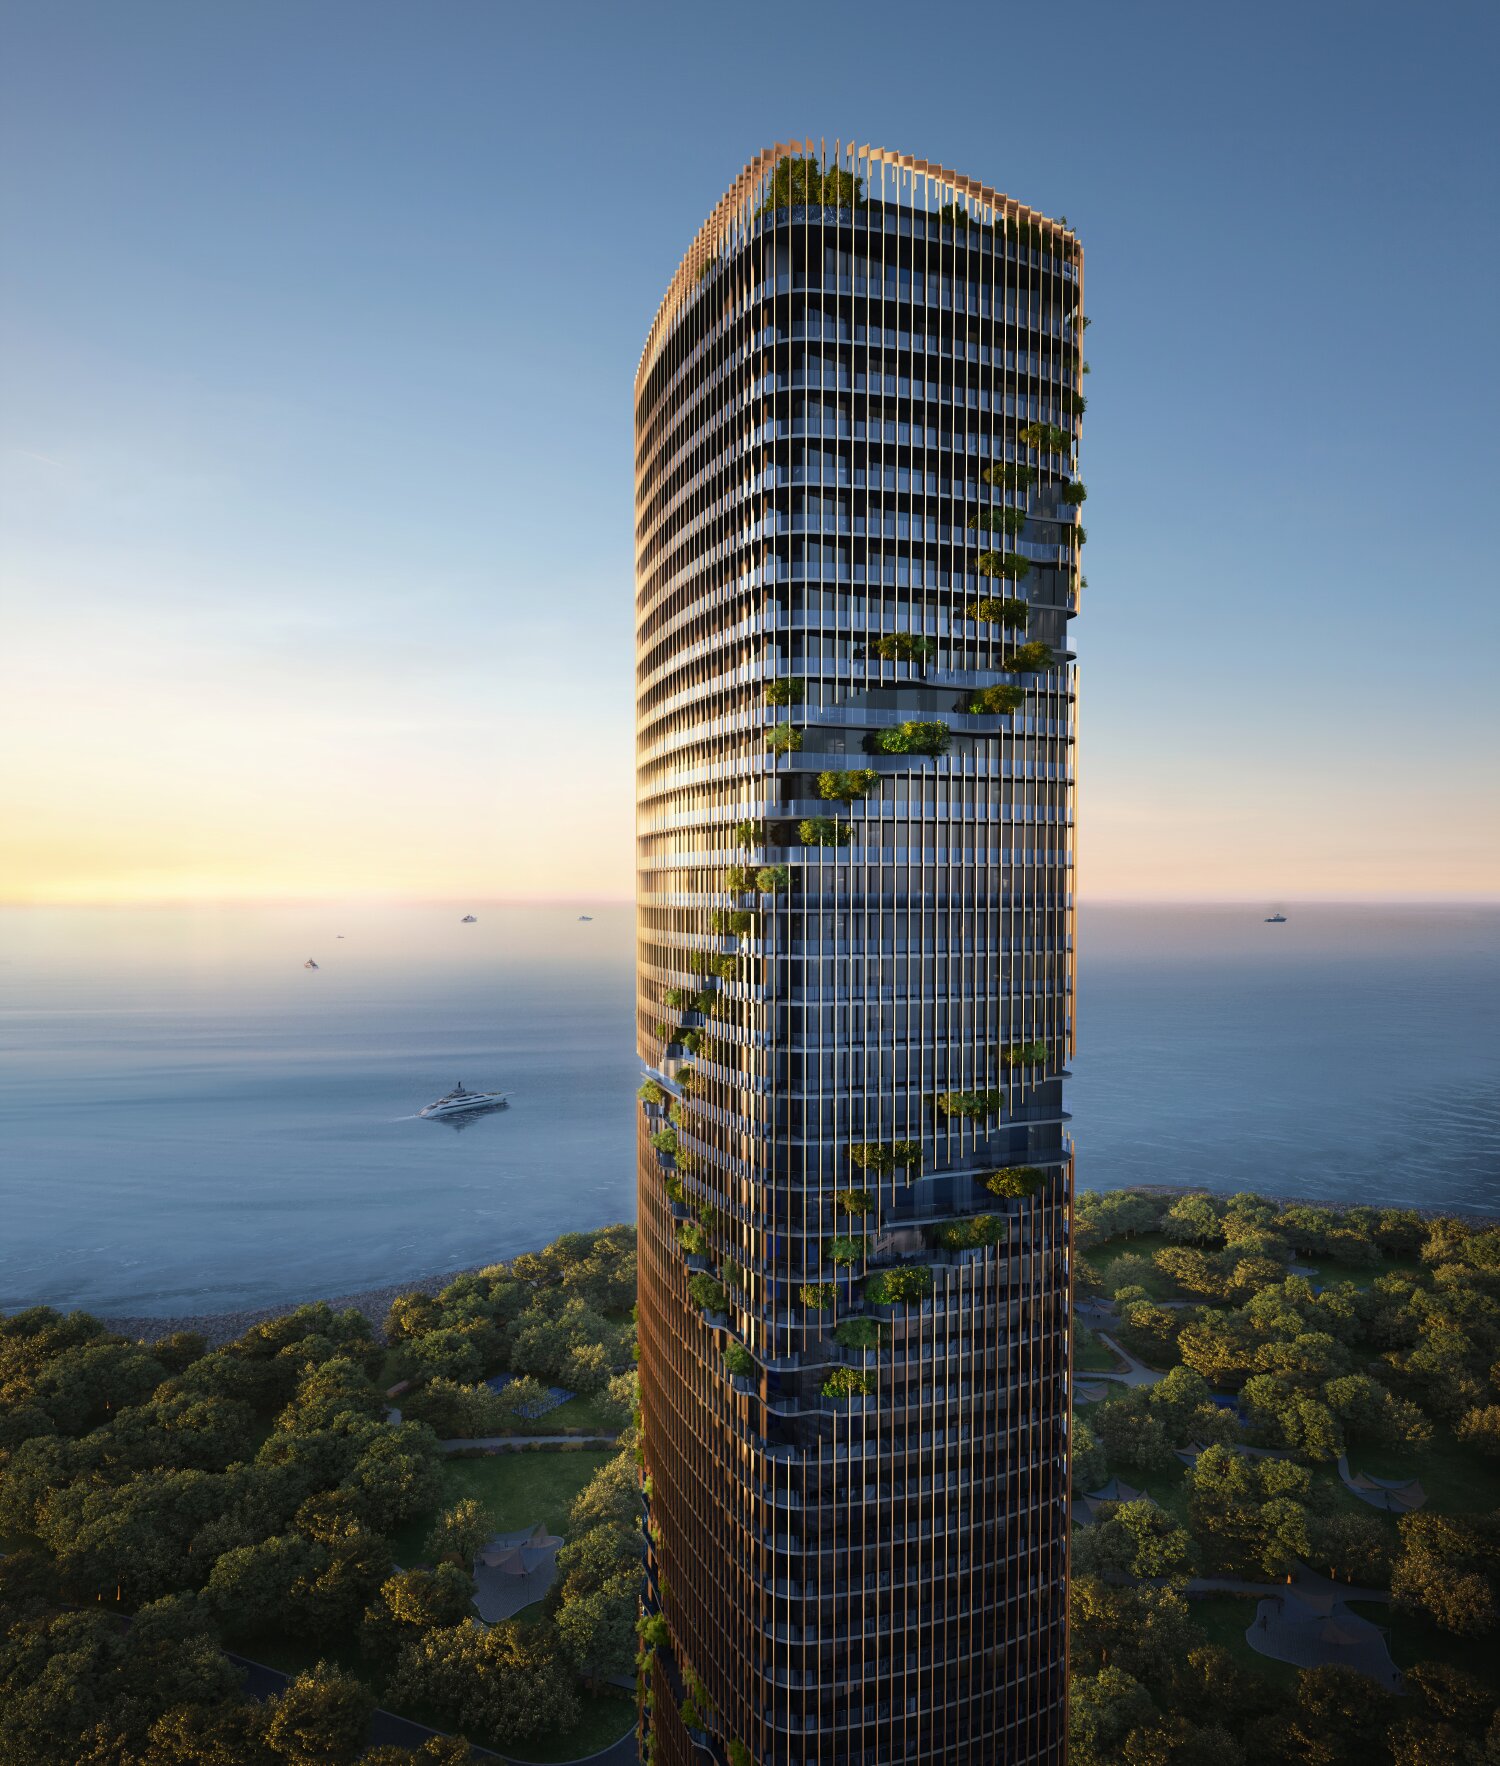
A G + 3P + 45 tower with an eight-metre lobby and an infinity pool overlooking the district. 411 residences in total.
A residential project in Maritime City with architecture shaped by three studios.
KANYON is a tower rising G + 3P + 45 floors. The entrance opens into a triple-height lobby of 8 metres that sets the scale of the whole building.
The building holds 411 residences — few for a tower of this height, so the shared spaces stay uncrowded.
Three studios worked on the architecture: MAD, desertINK and dwp, each responsible for its own layer of the project.
The morning starts at the pool on high: the water runs to the horizon line, and beyond it lies the panorama of the district.
During the day you can drop into the business lounge or spend time in the green areas on the grounds, arranged to shelter you from city noise.
In the evening the pavilions let you gather guests downstairs instead of upstairs in your apartment.
The infinity pool overlooking the district sets the tone for the start of the day.
The business lounge in the building replaces the trip to the office.
Outdoor relaxation areas among planting — for the quiet hours after work.
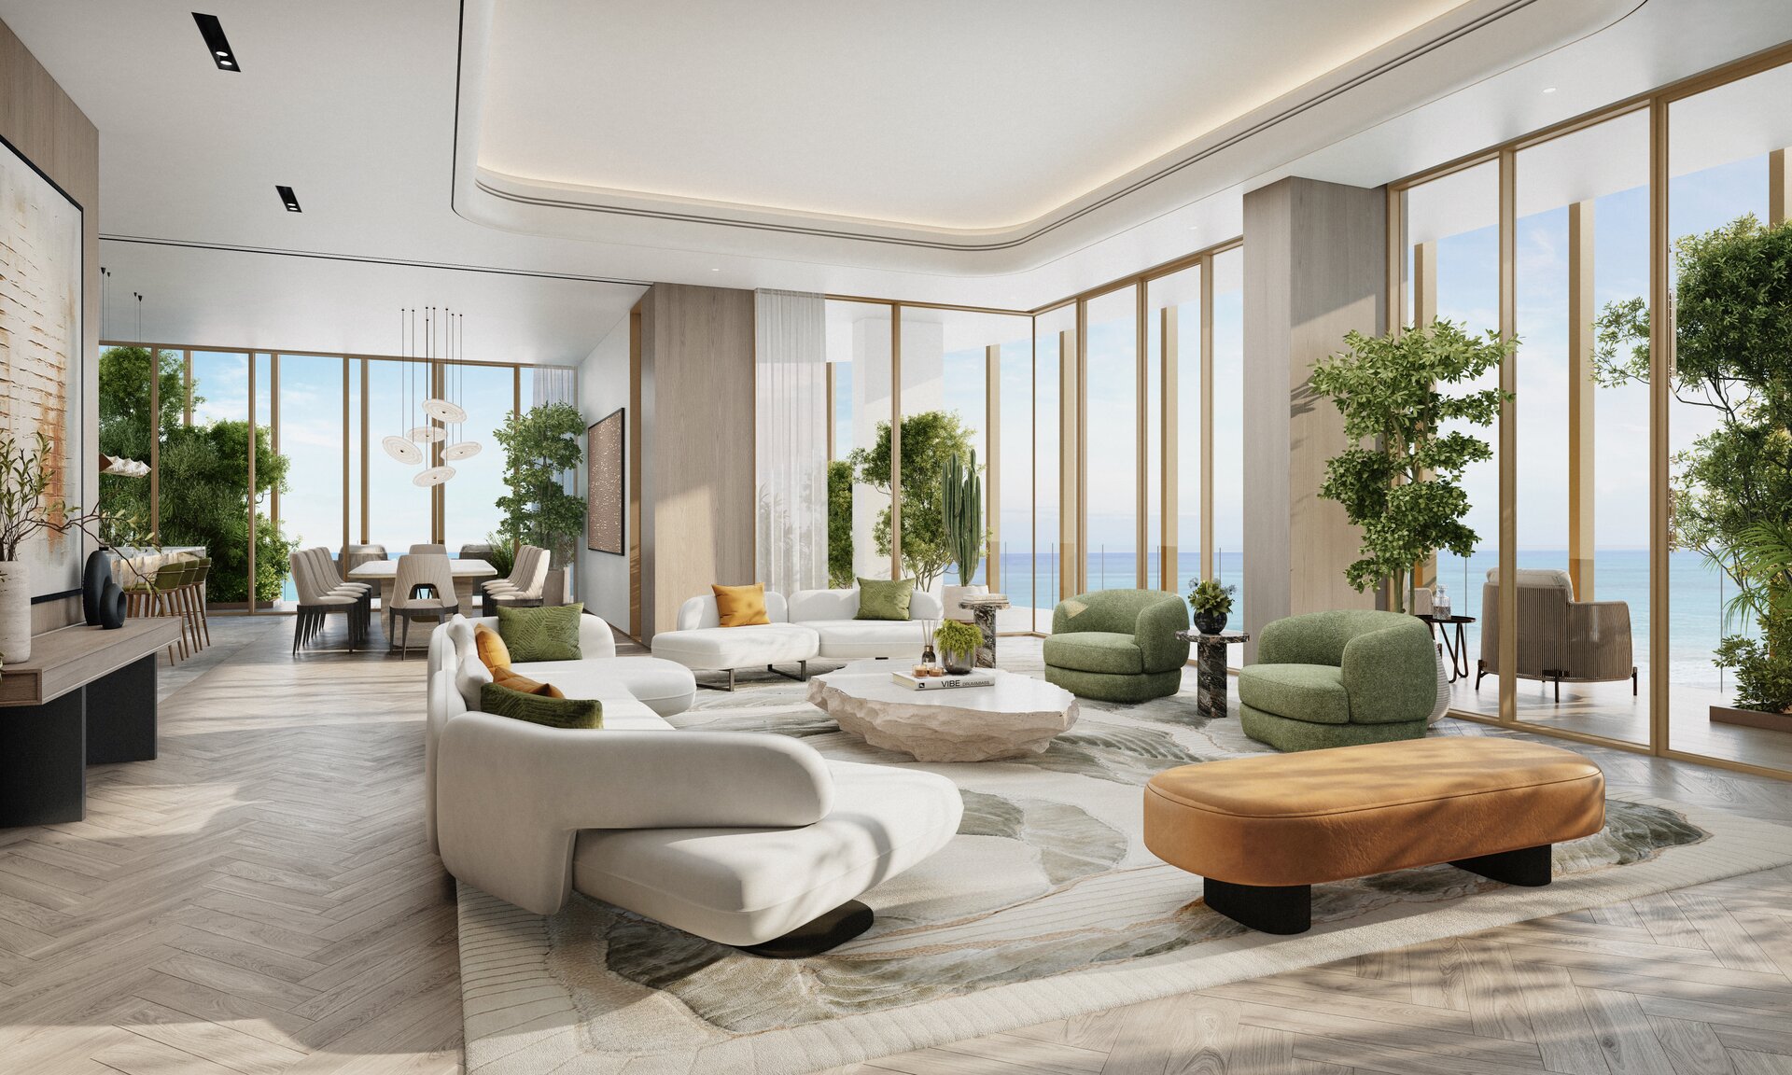
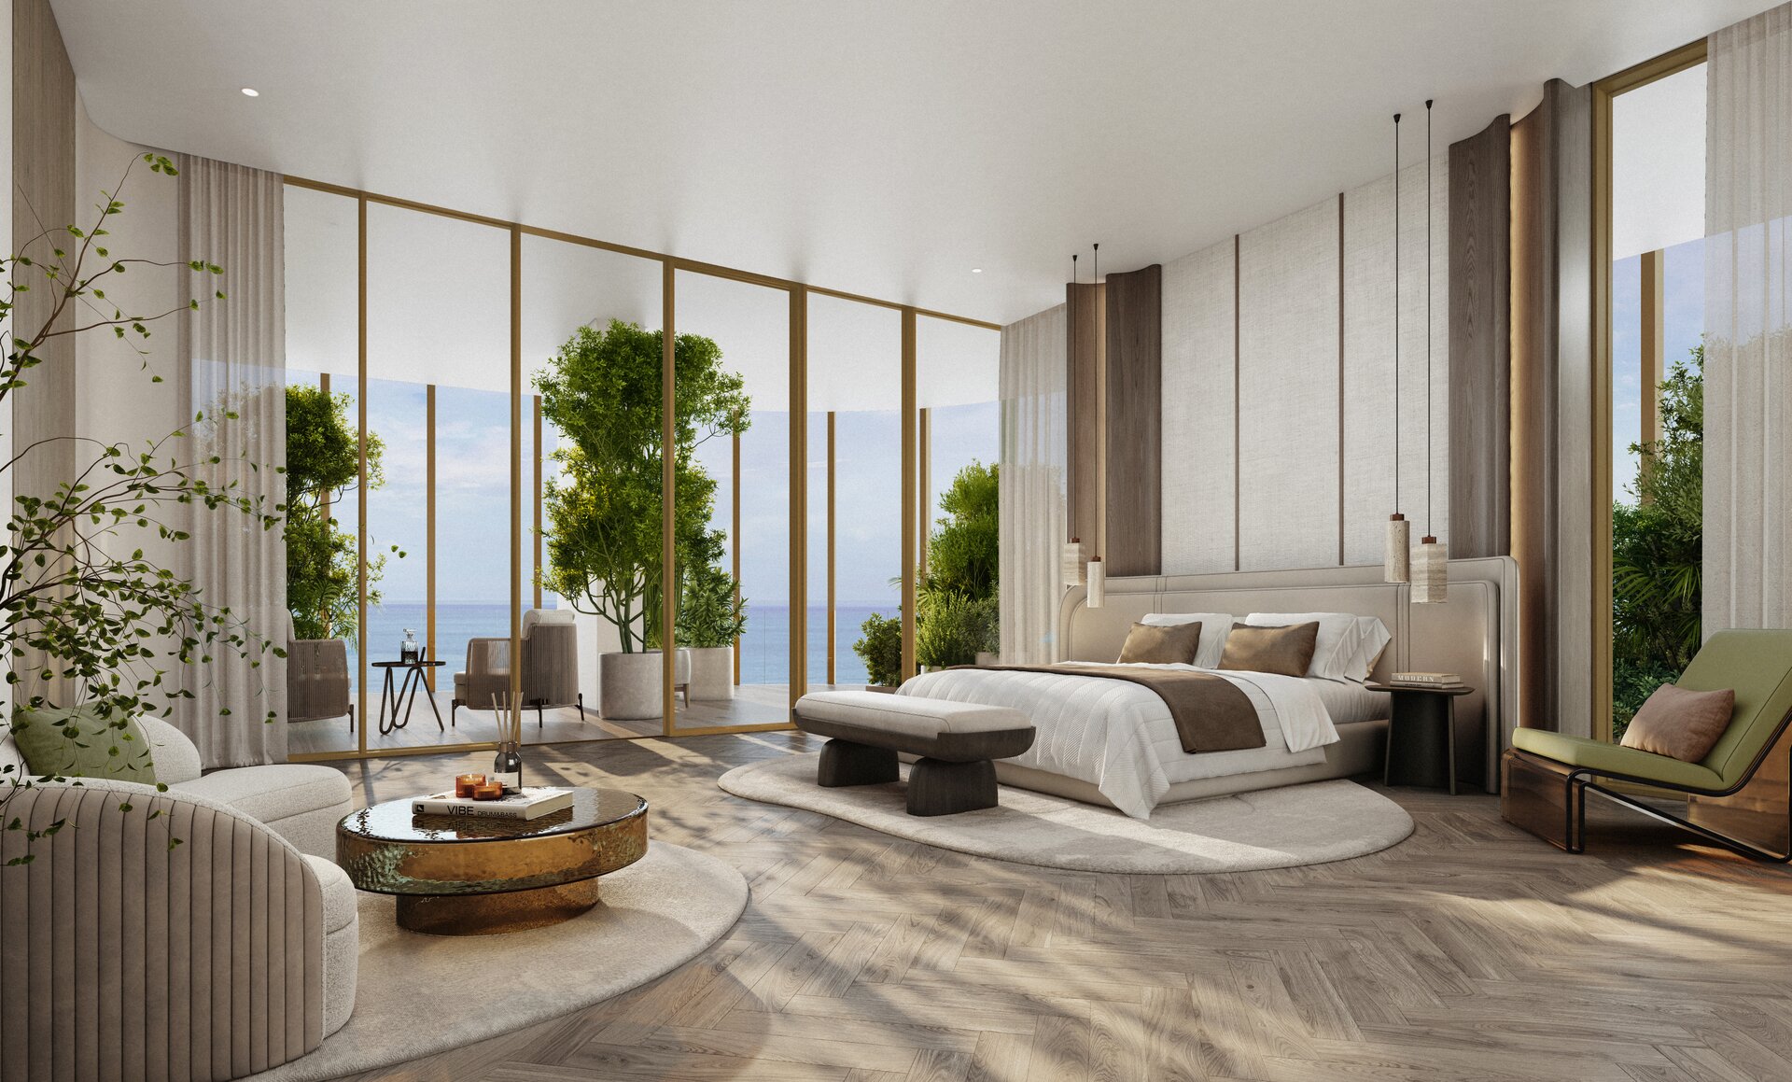
Two-bedroom residences are available in two sizes — the more compact and the more spacious.
A two-bedroom layout in a tower of 411 residences: suits a family or a rental investment.
A two-bedroom layout in a tower of 411 residences: suits a family or a rental investment.
The information on this page is not a public offer. Please confirm current prices and unit availability with a consultant.
A consultant will show the available units and help you compare layouts.
The complex stands in the Maritime City district. Educational institutions are nearby.
Shared spaces are spread through the tower and the grounds around it, from the water to the greenery.
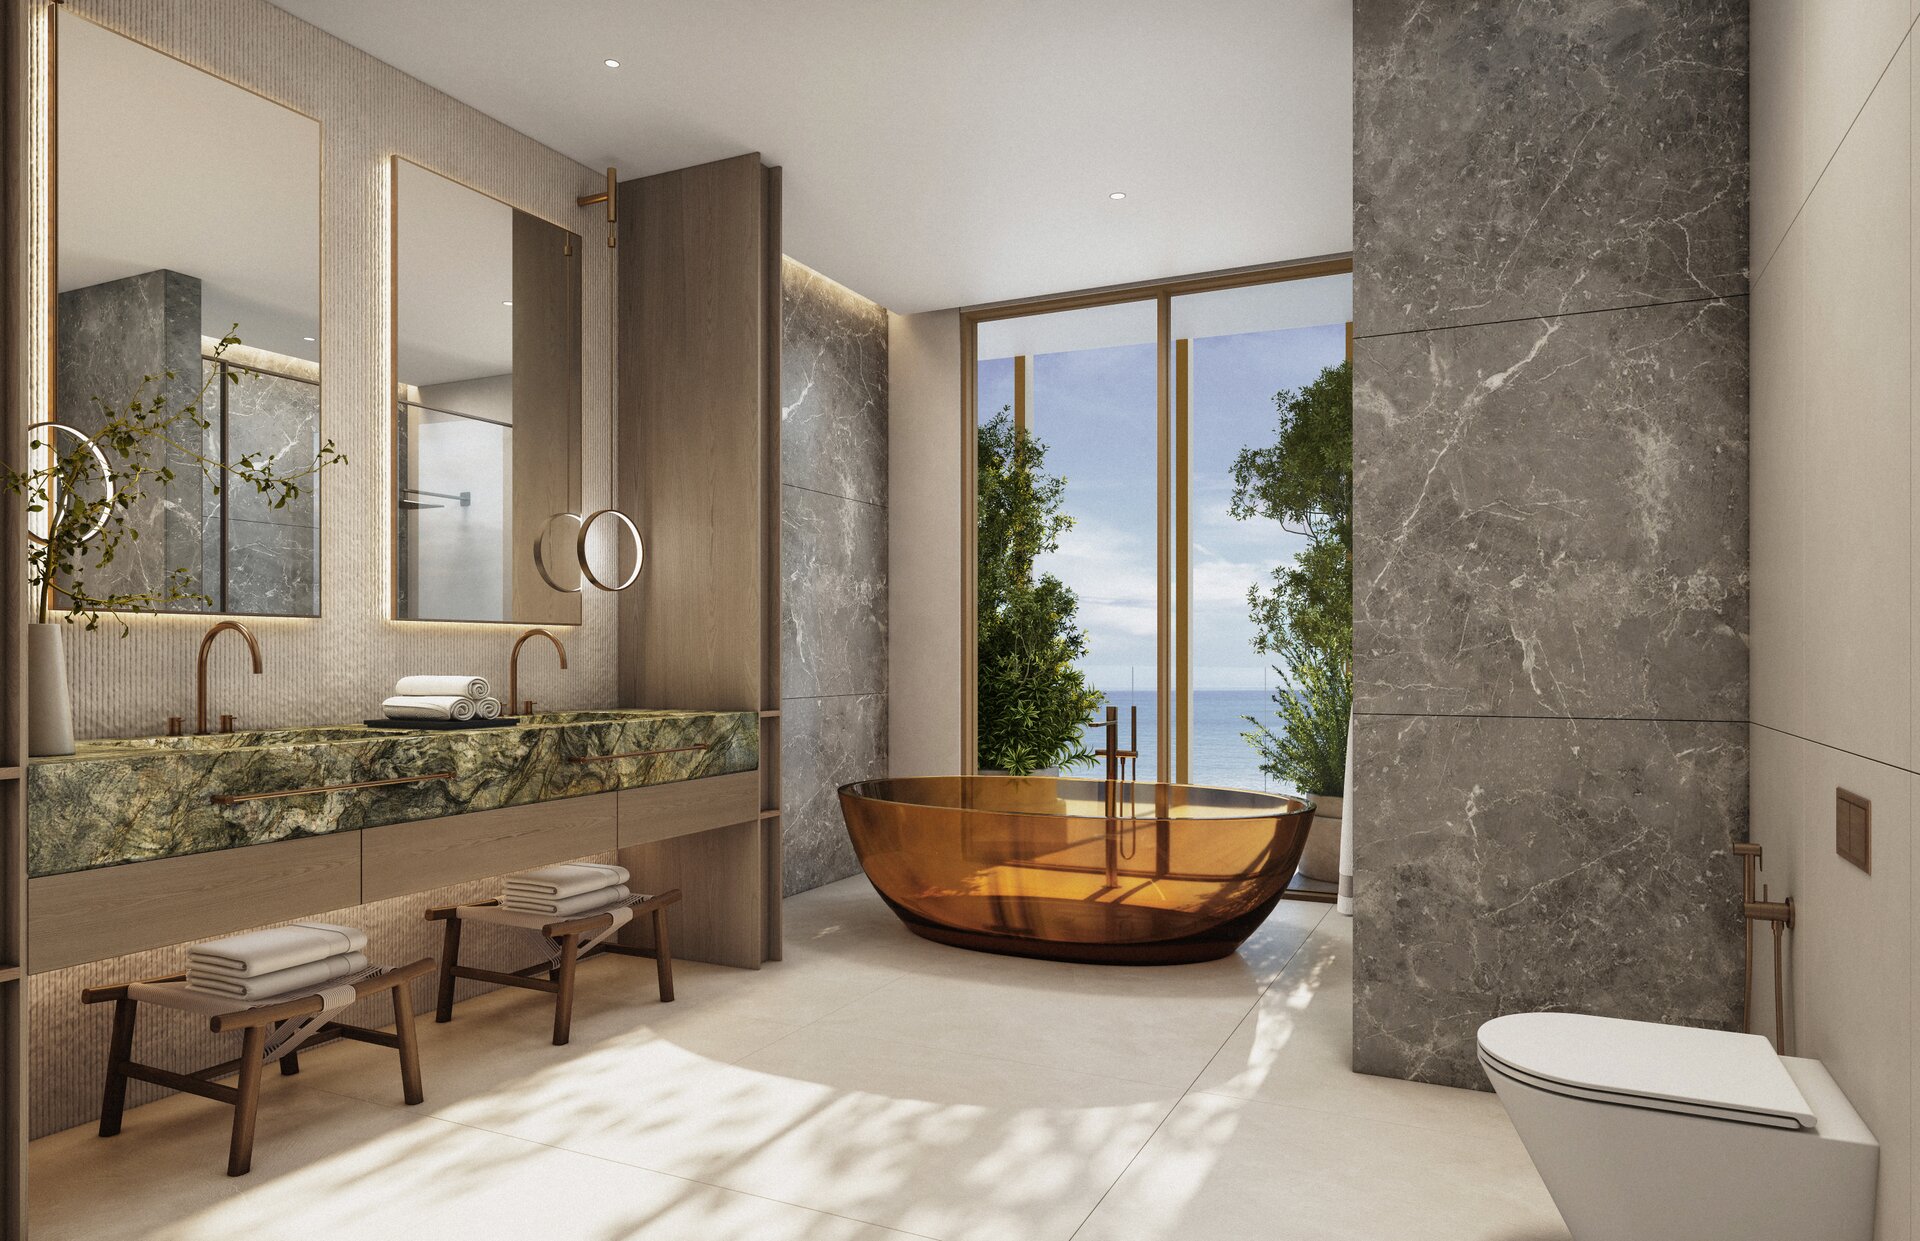
A moderate number of homes across 45 floors means fewer neighbours at the lift, in the pool and in the lobby.
The triple-height entrance hall gives a sense of volume from the first seconds inside the building.
MAD, desertINK and dwp worked on the project together — from the overall form to the details.
We clarify the brief: leisure, investment, relocation, budget and timing.
We prepare a selection of layouts and a financial model: yield, costs and payment scenarios.
We arrange an online or in-person viewing and answer questions about the project.
Reservation, contract, payments to schedule, handover.
We will send current prices, floor plans and payment terms. We will answer questions about the area, yield and the purchase process — no spam, no pushy calls.
Leave your contact — we will send the PDF with floor plans and prices, and follow up through whichever channel suits you best.
The brochure is opening in a new tab. If your browser blocked it, use the button below.
Open the brochure Join our real estate Telegram group