Waterfront Promenade
A 2 km promenade with cafés and shaded walking paths.
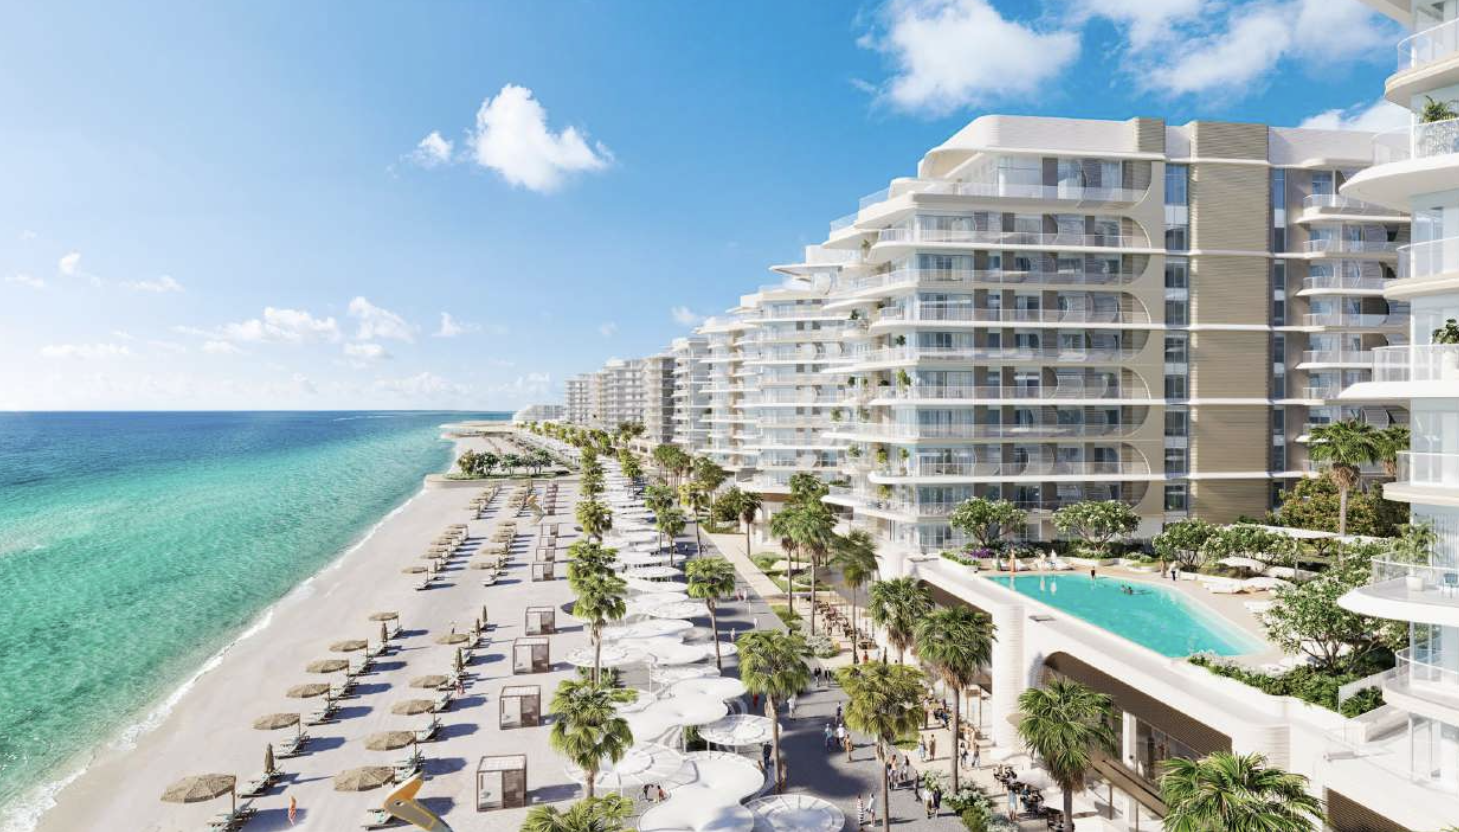
Six towers on the coast of Fahid Island, designed by Koichi Takada. Residences with two finish palettes and podium-level amenities overlooking the sea.
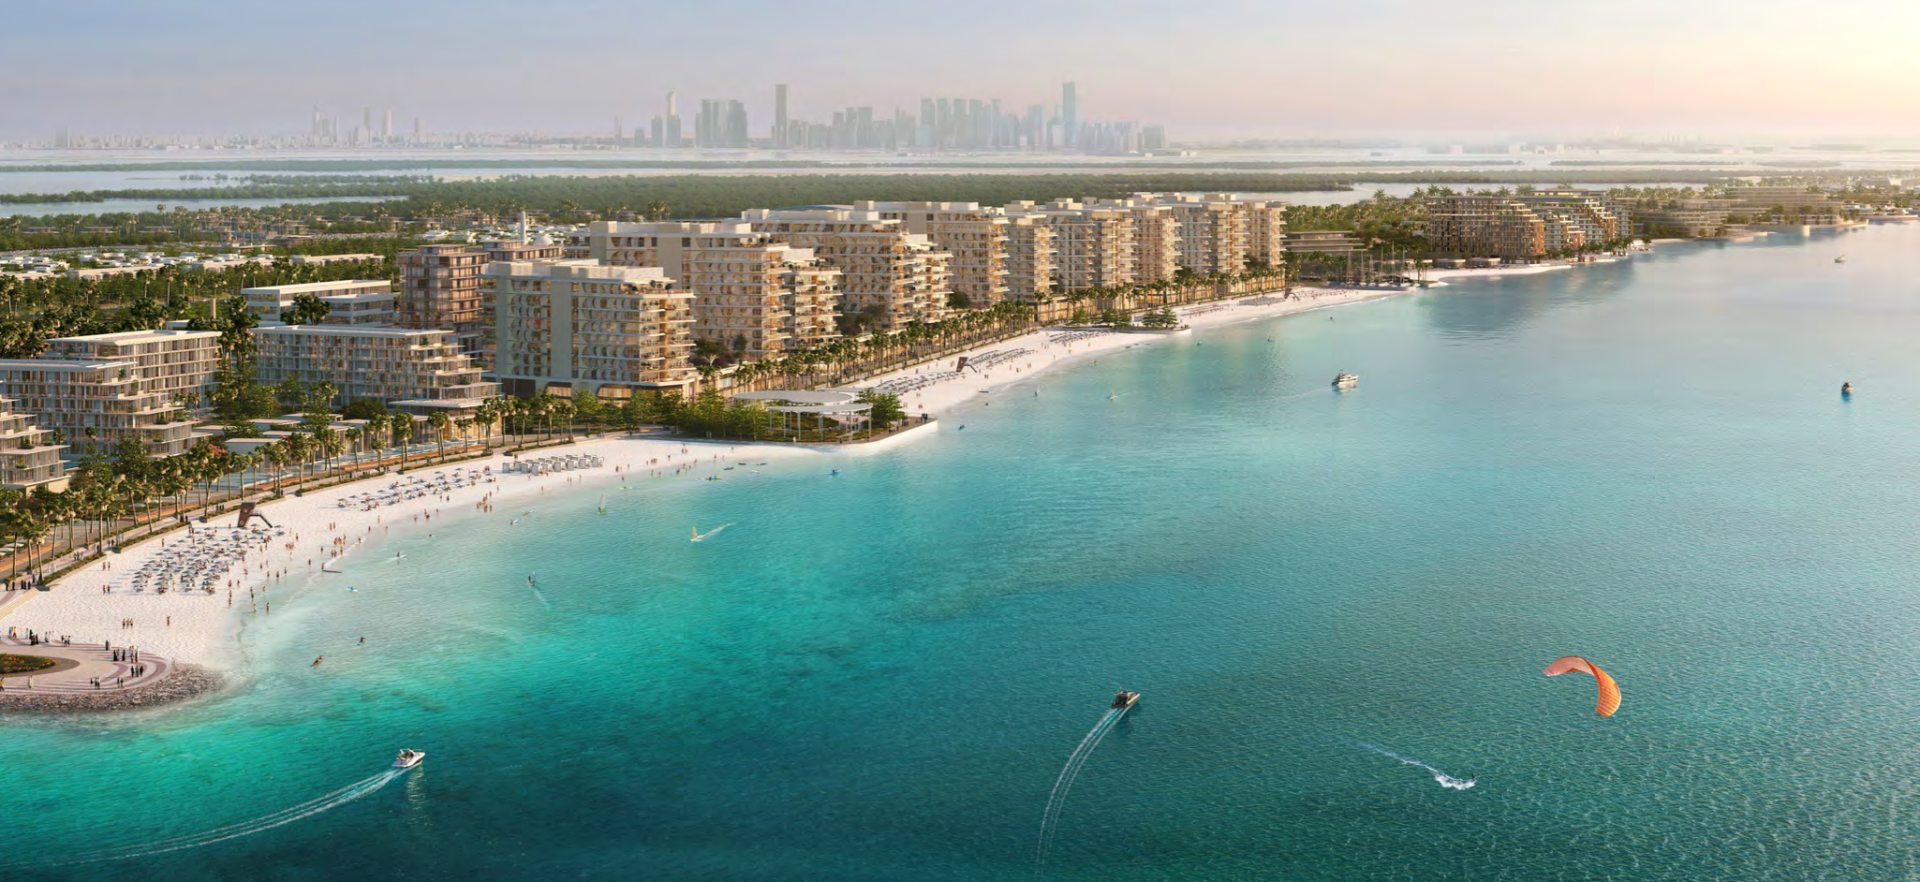
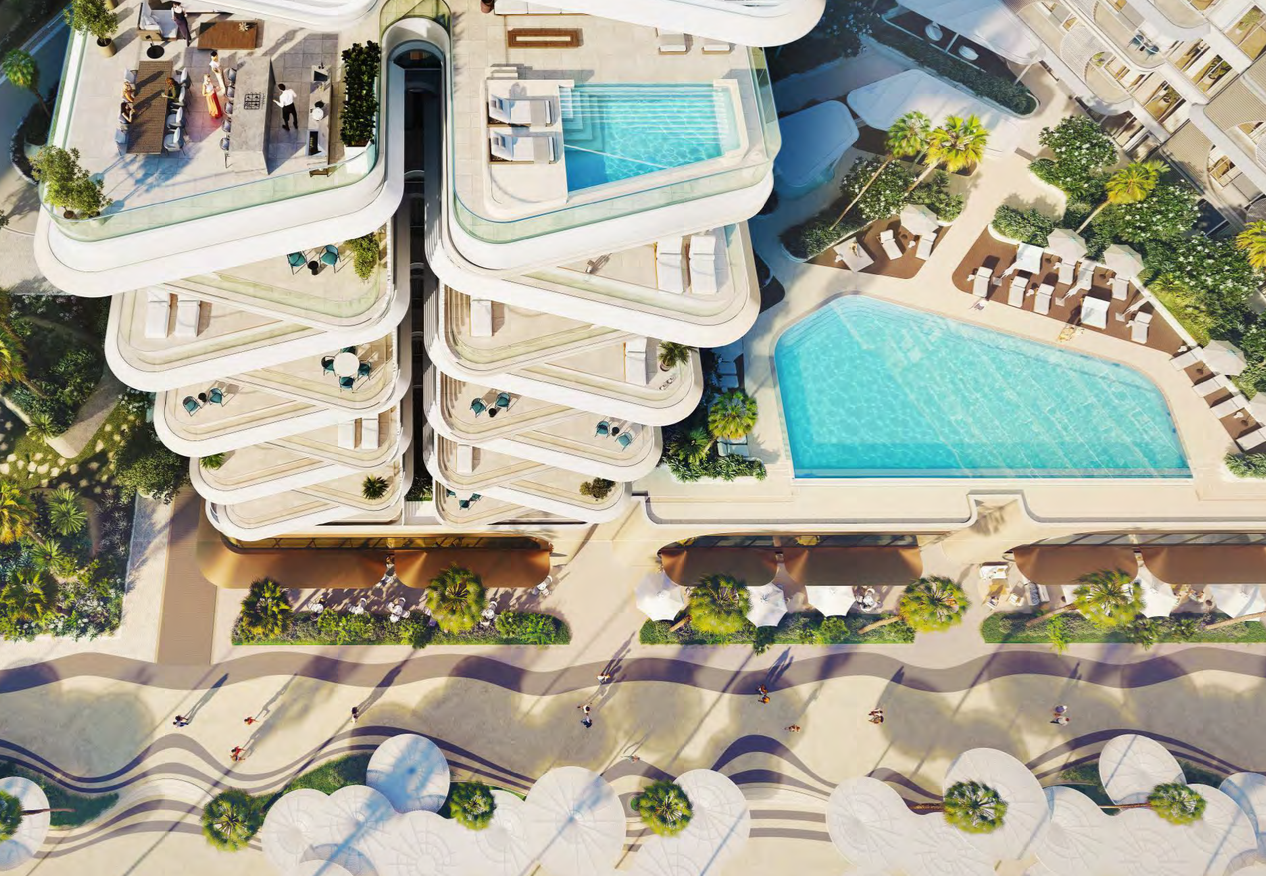
The video shows how the towers sit in relation to the shoreline and the shared areas of the complex.
Fahid Beach Terraces is a collection of six towers on one of the most scenic stretches of the Fahid Island coast.
The project is designed by the internationally renowned architect Koichi Takada. Each residence is a considered design rather than a standard solution, built around enduring elegance.
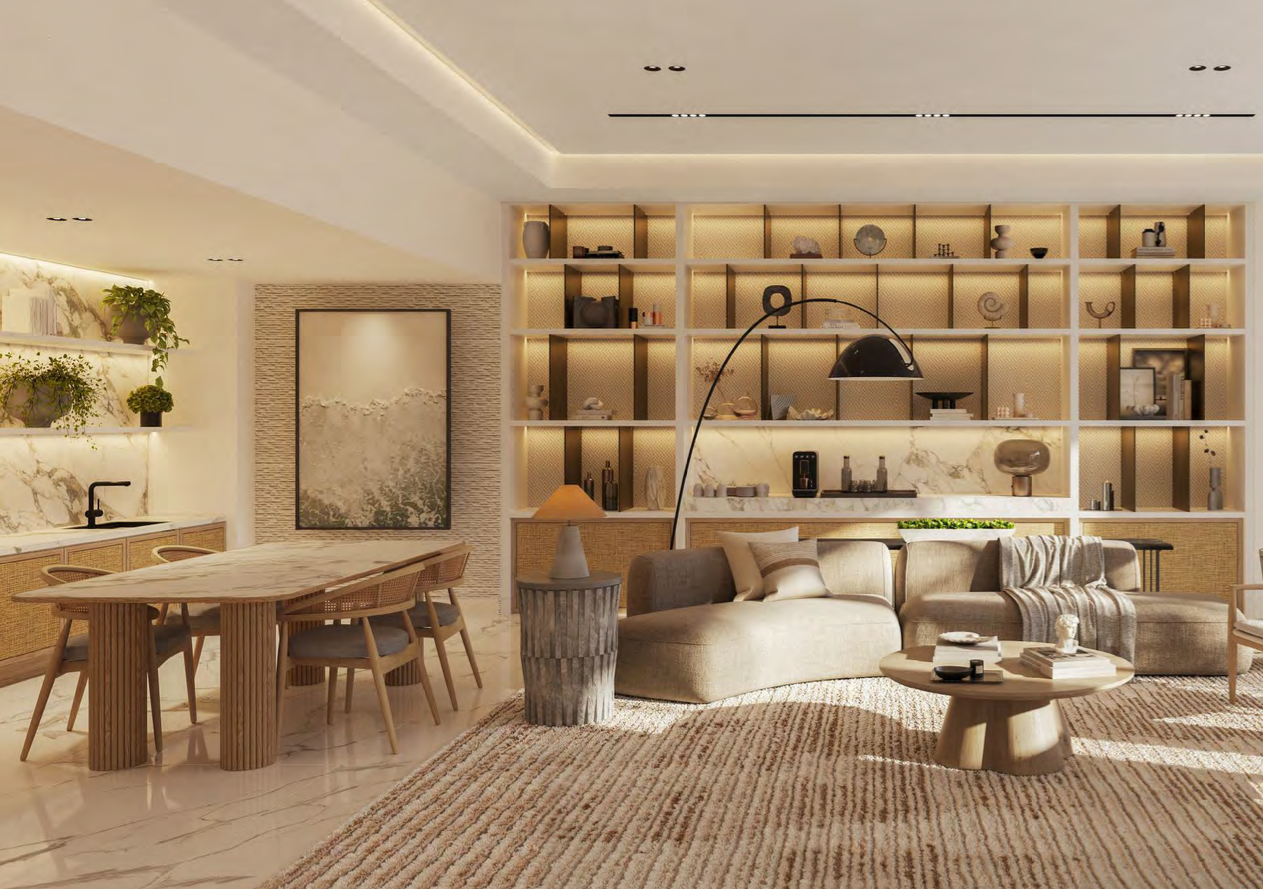
Buyers can choose between two finish palettes, light and dark. The built-in kitchen and wardrobes come from Italian manufacturers and are fitted with touch sensors.
Podium-level spaces overlooking the sea bring together a coworking area, a shared kitchen, a children's room, a steam room and a sauna.
Here time slows down and life moves in harmony with the sea. Views, interiors and amenities create an atmosphere of comfort and ease.
Walks along the water, cafés and a boulevard of boutiques and galleries set the pace of a day far removed from the city rush.
A 2 km promenade with cafés and shaded walking paths.
A boulevard of boutiques, cafés, galleries and concept retail.
A park 1 km long with 7.5 acres of open space designed for 1000 guests.
Apartments and duplexes are on sale. All residences come with two finish options and a built-in Italian kitchen.
The information on this page is not a public offer. Please confirm current prices and unit availability with a consultant.
Payment follows a 65/35 plan with an initial down payment.
The main part of the price is paid in instalments during construction, with the balance due on handover.
The deal opens with a first payment of 10% of the price.
A consultant will help you compare the available layouts, floors and views, and explain the payment schedule.
The project stands on one of the most scenic stretches of the Fahid Island coast. A 2 km waterfront promenade with cafés and shaded walking paths runs along the water, while Coral Drive crosses the territory as a boulevard of boutiques, cafés, galleries and concept retail. The Berm park stretches 1 km in length and covers 7.5 acres of open space designed for 1000 guests. International schools, clinics and wellness centres are nearby.
The shared spaces of the complex are gathered on a podium level overlooking the sea. Five-star hospitality and service for residents are based there too.
An internationally renowned architect designed the project — rare for residential development on the coast, and it clearly separates these residences from their neighbours.
A light or dark finish is yours to choose, so the residence can be tailored to your taste before the keys are handed over.
A built-in kitchen and wardrobes from Italian manufacturers with touch sensors are part of the residence specification.
Shared spaces sit on a podium level facing the sea, which changes the everyday rhythm of life in the complex.
For those who choose a residence for its author's design and considered detail rather than a standard layout.
The promenade, boulevard and park shape everyday surroundings a step from the water.
We clarify the brief: leisure, investment, relocation, budget and timing.
We prepare a selection of layouts and a financial model: yield, costs and payment scenarios.
We arrange an online or in-person viewing and answer questions about the project.
Reservation, contract, payments to schedule, handover.
Yes — two options are available, light and dark.
A built-in kitchen and wardrobes with touch sensors from Italian manufacturers.
Podium-level spaces overlooking the sea include a coworking area, a shared kitchen, a children's room, a steam room and a sauna. Residents also have access to five-star hospitality and service.
A 2 km promenade with cafés and walking paths runs along the shore, Coral Drive crosses the territory and The Berm park is part of the setting. International schools, clinics and Palmerie sports clubs are close by, and a watersports centre operates on site.
We will send current prices, floor plans and payment terms. We will answer questions about the area, yield and the purchase process — no spam, no pushy calls.
Leave your contact — we will send the PDF with floor plans and prices, and follow up through whichever channel suits you best.
The brochure is opening in a new tab. If your browser blocked it, use the button below.
Open the brochure Join our real estate Telegram group