A Walk in the Park
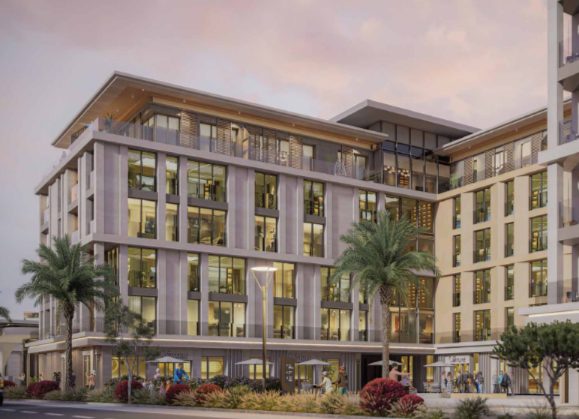
The central park divides the residential cluster and serves as a place of rest for residents.
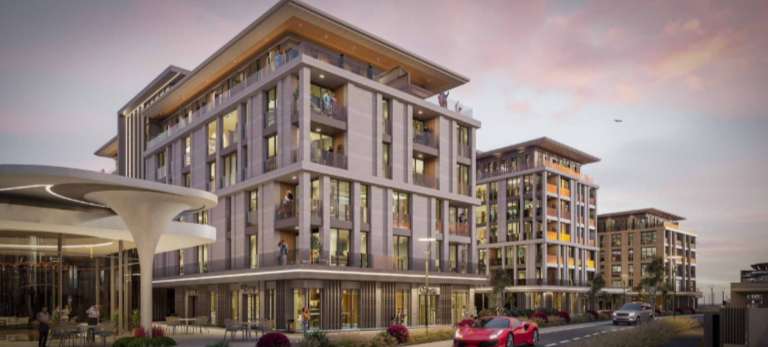
Azha Residences is part of Sarooj Oasis in the emerging Sultan Haitham City district. Traditional Omani style, an environmental focus and a setting beside a natural valley.
Azha Residences is part of the large Sarooj Oasis project in the heart of Muscat's new district.
The project is designed in a traditional Omani architectural style. The residential cluster is fitted into complex terrain and sits beside a natural valley.
Sarooj Oasis follows the principles of sustainable development and the smart city: an emphasis on environmental care, integration with nature and a comfortable environment suited to the local climate and landscape.
Sarooj Oasis offers modern apartments and villas. It is a property investment in Oman with a high standard of living in the innovative urban environment of a new, developing district.
The residential cluster is divided by a landscaped central park — a place for rest and walks. Long green paths run across the territory, providing shade and coolness.
The complex includes spaces for solitude and for meeting others: the environment is arranged to balance privacy with social activity.
The central park divides the residential cluster and serves as a place of rest for residents.
Green paths across the territory provide shade and coolness on a hot day.
Spaces for solitude sit alongside areas for meeting others.
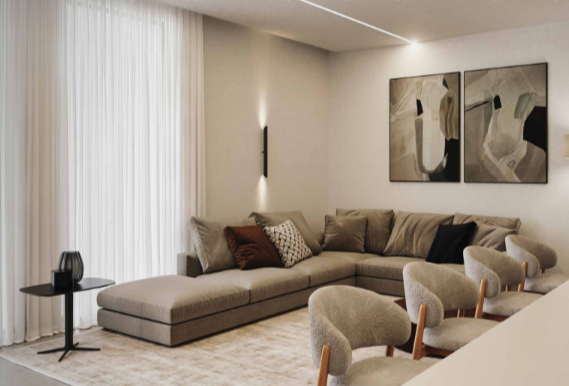
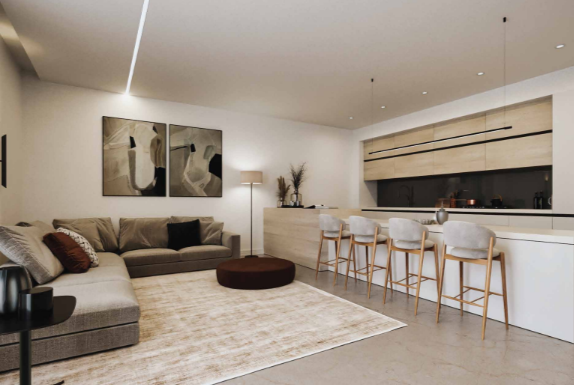
The project offers one and two bedroom apartments.
A compact format for one person or a couple.
A more spacious option for a family.
The information on this page is not a public offer. Please confirm current prices and unit availability with a consultant.
A consultant will help you compare the available apartments and their position in the complex.
Azha Residences is located in the heart of Muscat's emerging innovative district, Sultan Haitham City. Educational institutions are nearby.
Sultan Haitham City is a developing district, which gives a low entry point. The complex sits beside a natural valley.
The residential cluster is divided by a landscaped central park and surrounded by green paths. Residents have access to areas for rest, sport and retail.
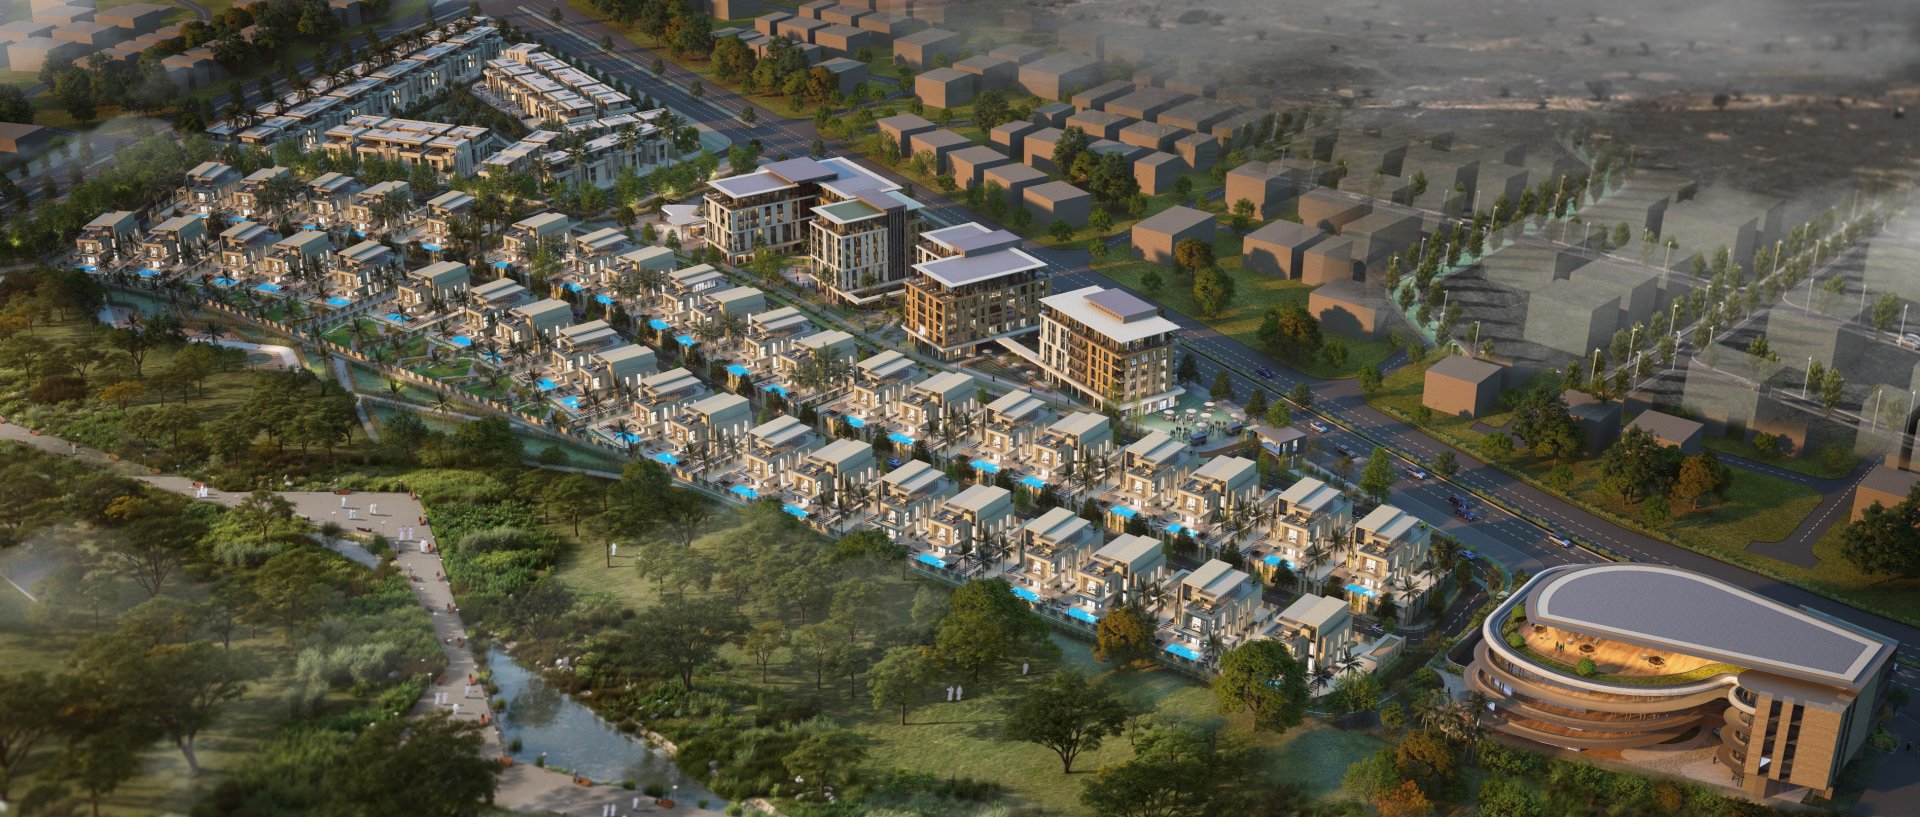
The complex is designed with an emphasis on environmental care and fitted into complex terrain beside a natural valley.
The layout and planting are calculated for the climate and landscape of Oman.
Sarooj Oasis embodies the principles of sustainable development and the smart city.
Solar panels are actively used for energy supply.
A developing district with a low entry point and room for value growth.
Education nearby, playgrounds and a park on the territory.
We clarify the brief: leisure, investment, relocation, budget and timing.
We prepare a selection of layouts and a financial model: yield, costs and payment scenarios.
We arrange an online or in-person viewing and answer questions about the project.
Reservation, contract, payments to schedule, handover.
Azha Residences is part of Sarooj Oasis in the Sultan Haitham City district, Muscat.
One and two bedroom apartments are on sale.
A central landscaped park, green paths, playgrounds, a retail gallery and outdoor sports areas.
The complex is built on the principles of sustainable development and the smart city, with an emphasis on environmental care and integration with nature.
We will send current prices, floor plans and payment terms. We will answer questions about the area, yield and the purchase process — no spam, no pushy calls.
Leave your contact — we will send the PDF with floor plans and prices, and follow up through whichever channel suits you best.
The brochure is opening in a new tab. If your browser blocked it, use the button below.
Open the brochure Join our real estate Telegram group